

For SaleSingle Family ResidenceActive
1408 Legatto Loop
Dundee, FL 33838
$329,900
71 Days On Site
- 4Beds
- 2Baths2 full
- 1,814Sq Ft
- $182Per Sq Ft
- 0.17Acres
- 2017Built
- Subdivision
- Maria Vista
- County
- Polk
- MLS®
- P4939499
Overview
Welcome to your private slice of paradise at 1408 Legatto Loop! From the moment you arrive, the fresh landscaping and inviting walkway create a warm welcome. Step through the front door and discover a spacious, open-concept floor plan designed for comfortable everyday living and effortless entertaining. The true highlight of this home is the private screened-in 11-by-10-foot pool, featuring built-in bench seating around the perimeter, steps, and a comfortable depth of four feet—perfect for relaxing or exercising. Complete with a fountain and color-changing lights, this pool creates your own backyard retreat. Surrounded by pavers and overlooking a backyard with no rear neighbors, the outdoor space is ideal for swimming, entertaining, or enjoying Florida’s beautiful weather. A full-lite door leads to the pool and features built-in blinds that tilt, raise, and lower for privacy and easy cleaning. A white vinyl fence provides additional privacy. This four-bedroom, two-bath home offers a desirable split-bedroom layout, along with separate living and dining rooms. The kitchen is the heart of the home and features solid wood cabinetry, granite countertops, stainless steel appliances, pull-out shelving, a large pantry, abundant storage, an eat-in area, and a breakfast bar overlooking the living room. The refrigerator is approximately two years old, while the microwave, range, and dishwasher are brand new.The private primary suite is located separately from the additional bedrooms and includes a spacious walk-in closet. The en-suite bathroom features dual sinks with a granite vanity top, a relaxing garden tub, and a separate walk-in shower. Additional highlights include four new ceiling fans with remote controls, double-pane windows, an irrigation system, and rear gutters. The indoor laundry room is conveniently located off the kitchen and features additional shelving and easy access to the garage. Did I mention that this home has plenty of storage? The spacious two-car garage includes a utility sink, a separate storage or work area, and pull-down stairs leading to additional attic storage. Conveniently located near Lake Wales, Haines City, and Winter Haven, this home offers easy access to shopping, dining, entertainment, Highway 27, I-4, Tampa, Orlando, and Central Florida’s many attractions—all while maintaining the welcoming feel of small-town living. This is more than a home—it is your own Florida retreat.
Listing Snapshot
- Price
- $329,900
- Days On Site
- 71 Days
- Bedrooms
- 4
- Inside Area (SqFt)
- 1,814 sqft
- Total Baths
- 2
- Full Baths
- 2
- Partial Baths
- 0
- Lot Size
- 0.17 Acres
- Year Built
- 2017
- MLS® Number
- P4939499
- Status
- Active
- Property Tax
- $3,559 (2025)
- HOA/Condo/Coop Fees
- $36.25 monthly
- Sq Ft Source
- Public Records
Property Details
General Features
16 items
- Acres
- 0.17
- Attached Garage
- Yes
- Direction Faces
- West
- Foundation
- Slab
- Garage
- Yes
- Garage Spaces
- 2
- Levels
- One
- Parking
- Driveway, Attached
- Pets
- Yes
- Property Sub Type
- Single Family Residence
- Security
- Smoke Detector(s)
- Sewer
- Public Sewer
- SqFt Total
- 2,404
- Utilities
- Cable Available, Cable Connected, Electricity Connected, Sewer Connected, Underground Utilities, Water Connected
- Water Source
- Public
- Zoning
- RES
Interior Features
16 items
- Appliances
- Dishwasher, Disposal, Dryer, Electric Water Heater, Microwave, Range, Refrigerator, Washer
- Cooling
- Central Air
- Flooring
- Carpet, Ceramic Tile, Laminate
- Furnished
- Unfurnished
- Heating
- Central
- Interior
- Eat-in Kitchen, Open Floorplan, Stone Counters, Vaulted Ceiling(s), Walk-In Closet(s)
- Laundry Features
- Inside
- Window Features
- Blinds, Double Pane Windows
Rooms
| Room | Dimensions | Level | Features |
|---|---|---|---|
| Balcony/Porch/Lanai | 13x10 | First | |
| Bedroom 2 | 12x10 | First | |
| Bedroom 3 | 12x10 | First | |
| Bedroom 4 | 12x10 | First | |
| Dining Room | 12x10 | First | |
| Kitchen | 18x12 | First | |
| Living Room | 13x18 | First | |
| Master Bedroom | 13x16 | First |
Exterior Features
11 items
- Construction Details
- Block, Stucco
- Exterior
- Lighting, Private Yard, Rain Gutters
- Fencing
- Vinyl
- Lot Features
- Landscaped, Paved
- Patio And Porch
- Covered, Enclosed, Patio, Rear Porch, Screened
- Pool Features
- Gunite, In Ground, Screen Enclosure, Private
- Private Pool
- Yes
- Roof
- Shingle
- View
- Pool
- Waterview
- Pool
- Windows/Doors
- Blinds, Double Pane Windows
Community Features
6 items
- Association Fee
- $435.0
- Association Fee Frequency
- Annually
- MLS Area
- 33838 - Dundee
- Township
- 28
- Financing Terms Available
- Cash, Conventional, FHA, VA Loan
- Roads
- Paved
Location
1408 Legatto Loop, Dundee, FL 33838 · 33838 - Dundee


Neighborhood & Commute
ZIP Code 33838
- Median household income
- $48,512
- Income per person
- $24,229
- Households
- 2,114
- Average household size
- 2.63
- Median age
- 35.0
Source: Walk Score.
Disclosure: Community information and market data powered by Constellation Data Labs. Information is deemed reliable but not guaranteed.
Price & Status History
- Listing updated with changes from the MLS®
- Listing first seen on site
- Status changed to Active
Friends & Family
Similar Homes
For sale in Dundee, single family residence, within 20% of this price.
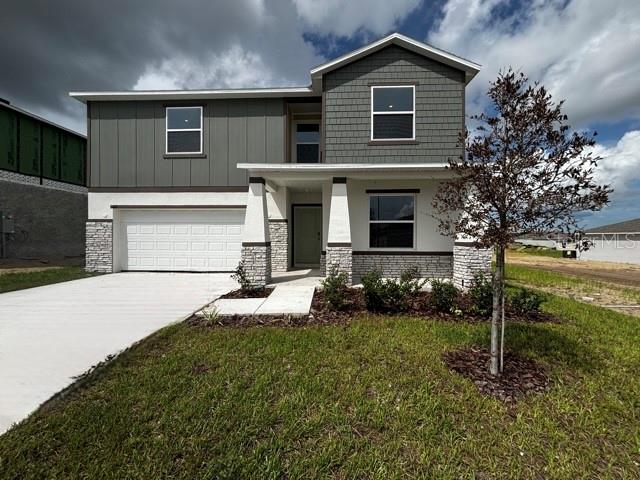 $329,990Single Family Residence For SaleActive5Beds3Total Baths2,284Sqft621 BROADOAK DRIVEDUNDEE, FL 33838WOODLAND RANCH ESTATES PHASE ONE Subdivision
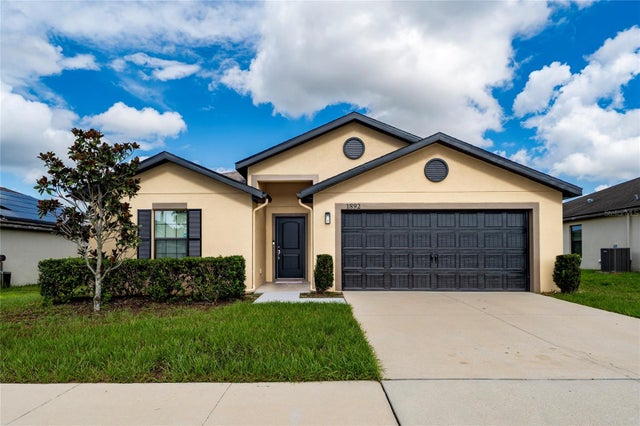 New Listing · 4 weeks on site$328,500Single Family Residence For SaleActive5Beds3Total Baths1,965Sqft1892 AMBER SWEET CIRCLEDUNDEE, FL 33838RIDGE/SWAN LAKE Subdivision
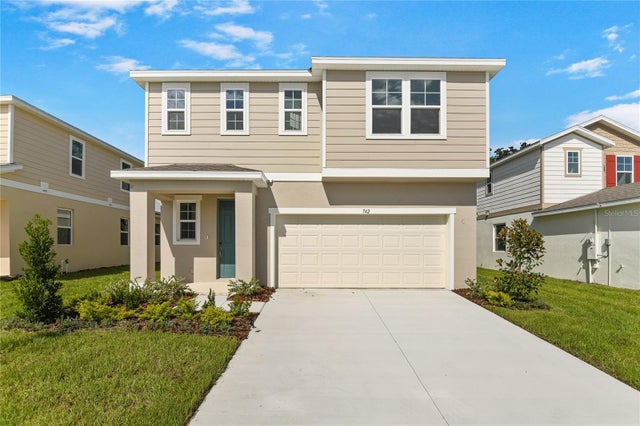 $331,999Single Family Residence For SaleActive4Beds3Total Baths2,414Sqft742 LAKE DELL AVENUEDUNDEE, FL 33838SEASONS AT SHORES OF LAKE DELL Subdivision
 $325,000Single Family Residence For SaleActive3Beds4Total Baths1,634Sqft3588 SPRING CREEK ROADDUNDEE, FL 33838MABEL LOOP RIDGE SUB Subdivision