

For SaleSingle Family ResidenceActive
314 Biltmore Boulevard
Dundee, FL 33838
$303,990
56 Days On Site
- 4Beds
- 3Baths2 full, 1 half
- 2,240Sq Ft
- $136Per Sq Ft
- 0.14Acres
- 2027Built
- Subdivision
- Crystal Lake Preserve
- County
- Polk
- MLS®
- W7889471
Overview
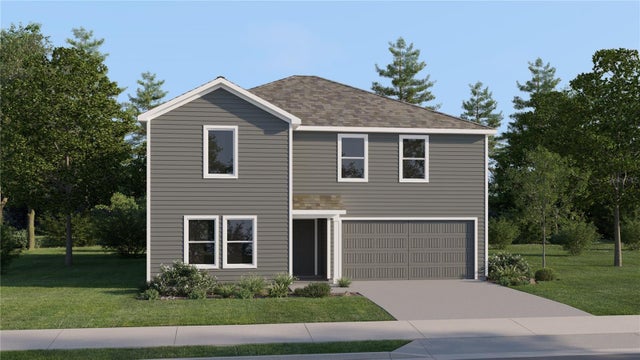
Pre-Construction. To be built. The Willow single-family home has what you want. From the foyer or 2-car garage, enter to a wide-open floor plan. Versatile flex space in the front is perfect for a home office or homework station. It flows seamlessly into the great room where you can relax with loved ones before gathering round the large island, dining table or on the lanai for homemade meals fresh from the gourmet kitchen. Upstairs, watch a movie in the loft. Family and friends have their pick of 3 spacious bedrooms, while in your luxury owner’s suite, you’ll love the double vanity bath and walk-in closet. The Willow will wow you. Welcome home to Crystal Lake Preserve, a new single-family home community in Dundee with onsite amenities including a playground, dog park, and soccer field. Located just off US Highway 27, your new home will offer a convenient commute to work, outdoor recreation, shopping, dining and more. All Ryan Homes now include WIFI-enabled garage opener and Ecobee thermostat. Closing cost assistance is available with use of Builder’s affiliated lender. DISCLAIMER: Photos and/or renderings are for illustrative purposes only and may depict upgraded landscaping, elevations, decorative features, or optional upgrades that may not be included in the home offered. Prices, financing, promotion, and offers subject to change without notice. Promotions cannot be combined with any other offer. Ask the On-site Sales and Marketing Representative for details on promotions, concessions, or any other details. Schools: Elem: Alta Vista Elementary; Middle: Shelby S. MS; HS: Haines City Senior High
Listing Snapshot
- Price
- $303,990
- Days On Site
- 56 Days
- Bedrooms
- 4
- Inside Area (SqFt)
- 2,240 sqft
- Total Baths
- 3
- Full Baths
- 2
- Partial Baths
- 1
- Lot Size
- 0.14 Acres
- Year Built
- 2027
- MLS® Number
- W7889471
- Status
- Active
- Property Tax
- N/A
- HOA/Condo/Coop Fees
- $75 monthly
- Sq Ft Source
- Builder
Property Details
General Features
19 items
- Acres
- 0.14
- Attached Garage
- Yes
- Direction Faces
- East
- Foundation
- Slab
- Garage
- Yes
- Garage Spaces
- 2
- Green Energy Efficient
- Appliances, HVAC, Lighting, Thermostat, Windows
- Home Warranty
- Yes
- Levels
- Two
- Parking
- Driveway, Garage Door Opener, Attached
- Pets
- Yes
- Property Condition
- New Construction
- Property Sub Type
- Single Family Residence
- Security
- Smoke Detector(s)
- Sewer
- Public Sewer
- SqFt Total
- 2,639
- Style
- Ranch
- Water Source
- Public
- Zoning
- 00
Interior Features
21 items
- Appliances
- Dishwasher, Disposal, Microwave, Range
- Cooling
- Central Air
- Flooring
- Carpet, Ceramic Tile
- Furnished
- Unfurnished
- Heating
- Central
- Interior
- Eat-in Kitchen, Stone Counters, Walk-In Closet(s)
- Laundry Features
- Inside, Upper Level
- Window Features
- ENERGY STAR Qualified Windows
Rooms
| Room | Dimensions | Level | Features |
|---|---|---|---|
| Balcony/Porch/Lanai | 10x10 | First | |
| Bedroom 2 | 12.2x12.2 | Second | |
| Bedroom 3 | 10.5x12 | Second | |
| Bedroom 4 | 10x12 | Second | |
| Bonus Room | 11.2x13 | First | |
| Dining Room | 10.1x11.8 | First | |
| Foyer | 5x5 | First | |
| Great Room | 15.11x15.3 | First | |
| Kitchen | 11.11x11.8 | First | Breakfast Bar, Granite Counters, Pantry |
| Laundry | 6x3 | Second | |
| Loft | 10.3x12 | Second | |
| Master Bathroom | 6x12 | Second | Double Vanity |
| Master Bedroom | 14.3x15.2 | Second |
Exterior Features
5 items
- Construction Details
- Block, Stucco, Frame
- Lot Features
- Paved
- Patio And Porch
- Covered, Patio
- Roof
- Shingle
- Windows/Doors
- ENERGY STAR Qualified Windows
Community Features
8 items
- Association Amenities
- Other
- Association Fee
- $75.0
- Association Fee Frequency
- Monthly
- Community Features
- Park, Playground
- MLS Area
- 33838 - Dundee
- Township
- 28
- Financing Terms Available
- Cash, Conventional, FHA, USDA Loan, VA Loan
- Roads
- Paved
Location
314 Biltmore Boulevard, Dundee, FL 33838 · 33838 - Dundee


Neighborhood & Commute
ZIP Code 33838
- Median household income
- $48,512
- Income per person
- $24,229
- Households
- 2,114
- Average household size
- 2.63
- Median age
- 35.0
Source: Walk Score.
Disclosure: Community information and market data powered by Constellation Data Labs. Information is deemed reliable but not guaranteed.
Price & Status History
- Listing updated with changes from the MLS®
- Listing first seen on site
- Status changed to Active
Friends & Family
Similar Homes
For sale in Dundee, single family residence, within 20% of this price.
 New Listing · a week on site$302,429Single Family Residence For SaleActive4Beds2Total Baths1,989Sqft815 SWEET ACACIA STREETDUNDEE, FL 33838LANDINGS AT LAKE MABEL LOOP PHASE 2 Subdivision
 New Listing · a week on site$306,490Single Family Residence For SaleActive5Beds3Total Baths2,498Sqft1231 STETSON AVENUEDUNDEE, FL 33838WOODLAND RANCH 50'S GC Subdivision
 $300,000Single Family Residence For SaleActive4Beds2Total Baths1,820Sqft1131 ALLEGRO PLACEDUNDEE, FL 33838MARIA VISTA Subdivision
 $299,900Single Family Residence For SaleActive4Beds2Total Baths1,720Sqft907 VALENTINA DRIVEDUNDEE, FL 33838LAKE MARIE HTS-ADDITION 01 Subdivision