

For SaleSingle Family ResidenceActive
475 Palencia Place
Davenport, FL 33837
$414,900
36 Days On Site
- 3Beds
- 2Baths2 full
- 2,042Sq Ft
- $203Per Sq Ft
- 0.14Acres
- 2014Built
- Subdivision
- Del Webb Orlando Ph 1
- County
- Polk
- MLS®
- S5158240
Overview
Welcome home to Del Webb Orlando! Truly exceptional 55+ resort-style living located in the gated golf community of Ridgewood Lakes. Convenient to shopping, hospital, restaurants, theme parks, airport and just a little over an hour to some of the world's most beautiful beaches! SAVE ON YOUR MOVING EXPENSES - ALL FURNITURE CAN BE PURCHASED FOR ONLY $5,000! Beautifully maintained 3-bedroom, 2-bath home plus office/flex room, ideally located on a premium lot, no immediate homes behind you, AND within close proximity to the clubhouse. This thoughtfully designed home features an impressive foyer and a desirable split-bedroom floor plan offering added privacy for guests and owners alike. The huge kitchen is a chef’s dream with granite countertops, a large island with eat-at bar seating, and a spacious breakfast room, all open to the Gathering Room and Dining Room for seamless entertaining. Your life just got a little easier - Enjoy beautiful, easy-care tile flooring in the main living areas. The spacious Primary Suite overlooks the tranquil backyard and features a beautiful ensuite bath with dual sinks, soaking tub and separate shower with glass enclosure. Private commode, and walk-in closet! Relax and unwind on the large covered lanai and expanded lanai creating the perfect peaceful outdoor retreat. Additional highlights include a 4-foot extended garage to accommodate larger vehicles, inside laundry room with sink, new interior paint completed in 2026, New HVAC 2023, and a Generac Whole House Generator! *TAXES DO NOT REFLECT HOMESTEAD EXEMPTION Bringing a furry friend? You will love the dog park with separated areas for large and smaller pups, complete with a doggie water station! The resident owned Montecito Clubhouse is a state-of-the-art facility with 30,000 square feet of amenities. Complete with fitness center, indoor walking track, dance/aerobic studio, ballroom, craft rooms, resort-style outdoor pool, and even an indoor pool and hot tubs! Grab a bite to eat and your favorite beverage at La Tapenade Tavern where you can also enjoy live music, karaoke, trivia, and bingo Wednesday - Saturday. Looking for more activities? Try your hand at pickleball, shuffleboard, tennis, bocce ball, or basketball. How about a relaxing day of golf at Ridgewood Lake's White Heron Public Golf Club and Restaurant /Bar? Take a stroll along the picturesque walking paths by the beautiful lakes or try your luck hooking a fish on the fishing dock. 24/7 GUARDED GATE ACCESS. BONUS - This community has NO CDD! You're just minutes away from everything you need. Call today to schedule your private showing. This home truly checks every box—location, upgrades, and lifestyle—all within the sought-after Del Webb Orlando community.
Listing Snapshot
- Price
- $414,900
- Days On Site
- 36 Days
- Bedrooms
- 3
- Inside Area (SqFt)
- 2,042 sqft
- Total Baths
- 2
- Full Baths
- 2
- Partial Baths
- 0
- Lot Size
- 0.14 Acres
- Year Built
- 2014
- MLS® Number
- S5158240
- Status
- Active
- Property Tax
- $5,000.32 (2025)
- HOA/Condo/Coop Fees
- $282 monthly
- Sq Ft Source
- Public Records
Property Details
General Features
16 items
- Acres
- 0.14
- Attached Garage
- Yes
- Direction Faces
- East
- Foundation
- Slab
- Garage
- Yes
- Garage Spaces
- 2
- Levels
- One
- Number Of Stories
- 1
- Parking
- Attached
- Pets
- Cats OK, Dogs OK, Number Limit
- Property Sub Type
- Single Family Residence
- Sewer
- Public Sewer
- SqFt Total
- 2,634
- Style
- Florida, Ranch, Traditional
- Utilities
- Natural Gas Available, Cable Available, Electricity Connected, Natural Gas Connected, Phone Available, Sewer Connected, Underground Utilities, Water Connected
- Water Source
- Public
Interior Features
15 items
- Appliances
- Dishwasher, Disposal, Dryer, Gas Water Heater, Microwave, Range, Refrigerator, Washer
- Cooling
- Central Air
- Flooring
- Carpet, Ceramic Tile
- Furnished
- Negotiable
- Heating
- Electric, Heat Pump, Natural Gas
- Interior
- High Ceilings, Open Floorplan, Walk-In Closet(s)
- Laundry Features
- Inside, Laundry Room
- Window Features
- Window Coverings, Window Treatments
Rooms
| Room | Dimensions | Level | Features |
|---|---|---|---|
| Bedroom 2 | 10x12 | Ceiling Fan(s) | |
| Bedroom 3 | 10x10 | Ceiling Fan(s) | |
| Den | 10x10 | Ceiling Fan(s) | |
| Great Room | 17x15 | Ceiling Fan(s) | |
| Kitchen | 12x9 | Breakfast Bar, Granite Counters, Kitchen Island, Pantry | |
| Master Bathroom | Double Vanity | ||
| Master Bedroom | 15x12 | Ceiling Fan(s) |
Exterior Features
6 items
- Construction Details
- Block, Concrete, Stucco
- Exterior
- Rain Gutters
- Lot Features
- Landscaped, Level, Near Golf Course, Paved
- Patio And Porch
- Covered, Enclosed, Front Porch, Rear Porch, Screened
- Roof
- Shingle
- Windows/Doors
- Window Coverings, Window Treatments
Community Features
11 items
- Association Amenities
- Gated, Golf Course, Tennis Court(s)
- Association Fee
- $282.0
- Association Fee Frequency
- Monthly
- Additional Association Fee
- $425.0
- Additional Association Fee Frequency
- Semi-Annually
- Community Features
- Gated, Clubhouse, Fitness Center, Golf, Playground, Pool, Restaurant, Sidewalks, Tennis Court(s), Street Lights
- MLS Area
- 33837 - Davenport
- Senior Community
- Yes
- Township
- 26
- Financing Terms Available
- Cash, Conventional, FHA, VA Loan
- Roads
- Paved
Location
475 Palencia Place, Davenport, FL 33837 · 33837 - Davenport


Neighborhood & Commute
ZIP Code 33837
- Median household income
- $65,271
- Income per person
- $30,027
- Households
- 14,081
- Average household size
- 2.77
- Median age
- 38.6
Source: Walk Score.
Disclosure: Community information and market data powered by Constellation Data Labs. Information is deemed reliable but not guaranteed.
Price & Status History
- Listing updated with changes from the MLS®
- Listing first seen on site
- Status changed to Active
Friends & Family
Similar Homes
For sale in Davenport, single family residence, within 20% of this price.
 $480,000Single Family Residence For SaleActive5Beds3Total Baths2,116Sqft148 BELFRY DRIVEDAVENPORT, FL 33897HIGHLANDS RESERVE PH 03A & 03B Subdivision
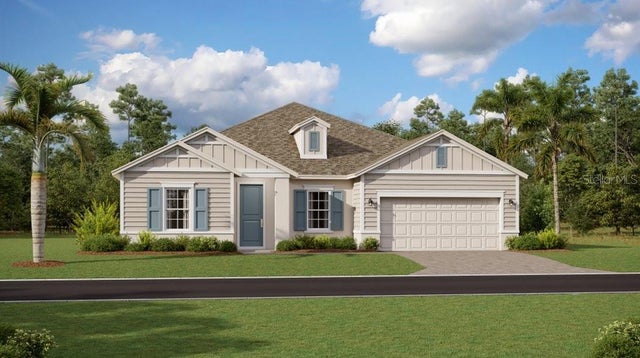 $482,490Single Family Residence For SaleActive4Beds4Total Baths2,911Sqft5630 ENFIELD WAYDAVENPORT, FL 33837PROVIDENCE GARDEN HILLS 60'S Subdivision
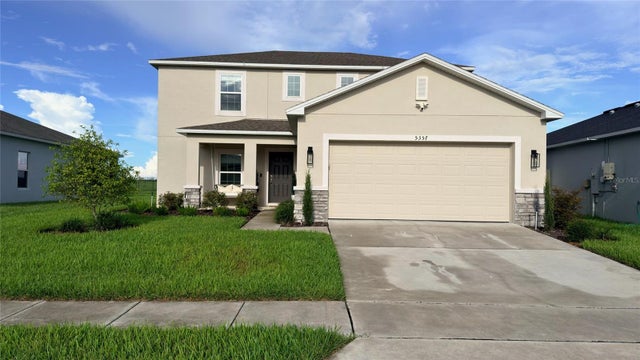 $484,990Single Family Residence For SaleActive4Beds3Total Baths2,240Sqft5357 TUSCANY LANEDAVENPORT, FL 33897TIERRA DEL SOL EAST PH 1 A REP Subdivision
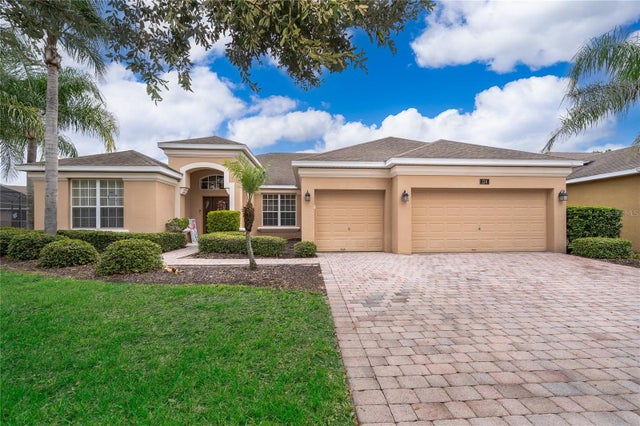 $484,999Single Family Residence For SaleActive5Beds4Total Baths2,716Sqft124 YELLOW SNAPDRAGON DRIVEDAVENPORT, FL 33837WATERSONG PHASE ONE Subdivision