

For SaleSingle Family ResidenceActive
5357 Tuscany Lane
Davenport, FL 33897
$484,990
51 Days On Site
- 4Beds
- 3Baths2 full, 1 half
- 2,240Sq Ft
- $217Per Sq Ft
- 0.15Acres
- 2021Built
- Subdivision
- Tierra Del Sol East Ph 1 A Rep
- County
- Polk
- MLS®
- R4911993
Overview
Motivated Seller! Welcome home to this beautifully curated, two-story residence in the desirable Tierra del Sol community! Offered fully furnished and professionally decorated by the owner, an experienced professional decorator, this home is truly move-in ready—allowing the next owner to enjoy the thoughtfully designed spaces, furnishings, and décor from day one.
Step inside to a spacious, open-concept floor plan where style and functionality come together beautifully. Ceramic tile flows throughout the main living areas, while cozy carpet adds comfort to the bedrooms. At the heart of the home, the light-filled great room seamlessly connects the living and dining areas with the beautifully appointed kitchen, featuring Quartz countertops, stainless steel appliances, counter seating, a walk-in pantry, and generous cabinetry. Every space has been carefully styled with warm finishes, tasteful décor, and inviting details that give the home a polished yet comfortable feel.
The spacious primary suite offers a relaxing retreat with dual vanities decorated in harmony with plenty of natural lighting and ambient decorations throughout. Three additional guest bedrooms and a shared hall bath provide plenty of room for family, visitors, or additional workspace.
Step outside to the large backyard, offering plenty of space for entertaining, pets, play, or simply enjoying the Florida sunshine.
Tierra del Sol offers a low monthly HOA with access to community amenities including a swimming pool and playground. Conveniently located near shopping, dining, entertainment, and major roadways, this home combines everyday convenience with beautifully designed, turnkey living.
Best of all, the home is being sold fully furnished and decorated as shown, making this a rare opportunity to purchase not only a beautiful home, but a professionally designed space ready to enjoy from the moment you receive the keys.
Listing Snapshot
- Price
- $484,990
- Days On Site
- 51 Days
- Bedrooms
- 4
- Inside Area (SqFt)
- 2,240 sqft
- Total Baths
- 3
- Full Baths
- 2
- Partial Baths
- 1
- Lot Size
- 0.15 Acres
- Year Built
- 2021
- MLS® Number
- R4911993
- Status
- Active
- Property Tax
- $6,090.32 (2025)
- HOA/Condo/Coop Fees
- $99.01 monthly
- Sq Ft Source
- Public Records
Property Details
General Features
14 items
- Acres
- 0.15
- Attached Garage
- Yes
- Direction Faces
- West
- Foundation
- Slab
- Garage
- Yes
- Garage Spaces
- 2
- Levels
- Two
- Parking
- Driveway, Garage Door Opener, Attached
- Pets
- Breed Restrictions
- Property Sub Type
- Single Family Residence
- Sewer
- Public Sewer
- SqFt Total
- 2,844
- Utilities
- Cable Available, Electricity Connected, Phone Available, Sewer Connected, Water Connected
- Water Source
- Public
Interior Features
17 items
- Appliances
- Dishwasher, Disposal, Dryer, Electric Water Heater, Exhaust Fan, Ice Maker, Microwave, Range, Refrigerator, Washer
- Cooling
- Central Air
- Fireplace
- Yes
- Fireplace Features
- Decorative, Family Room
- Flooring
- Carpet, Ceramic Tile
- Furnished
- Furnished
- Heating
- Central, Electric
- Interior
- Built-in Features, Open Floorplan, Stone Counters, Walk-In Closet(s)
- Laundry Features
- Inside, Laundry Room
- Window Features
- Window Coverings, Blinds, Drapes, Window Treatments
Rooms
| Room | Dimensions | Level | Features |
|---|---|---|---|
| Bedroom 2 | 11x11 | Second | |
| Bedroom 3 | 11x10 | Second | |
| Bedroom 4 | 10x10 | Second | |
| Dining Room | 11x10 | First | |
| Great Room | 15x19 | First | |
| Kitchen | First | Kitchen Island, Pantry, Stone Counters | |
| Master Bedroom | 13x13 | Second |
Exterior Features
5 items
- Construction Details
- Block, Stucco
- Exterior
- Lighting, Outdoor Grill, Private Yard
- Patio And Porch
- Covered, Front Porch, Rear Porch
- Roof
- Shingle
- Windows/Doors
- Window Coverings, Blinds, Drapes, Window Treatments
Community Features
7 items
- Association Fee
- $99.01
- Association Fee Frequency
- Monthly
- Community Features
- Playground, Pool, Sidewalks, Street Lights
- MLS Area
- 33897 - Davenport
- Township
- 25
- Financing Terms Available
- Cash, Conventional, VA Loan
- Roads
- Asphalt, Paved
Location
5357 Tuscany Lane, Davenport, FL 33897 · 33897 - Davenport


Neighborhood & Commute
ZIP Code 33897
- Median household income
- $68,030
- Income per person
- $29,503
- Households
- 8,236
- Average household size
- 2.72
- Median age
- 38.1
Source: Walk Score.
Disclosure: Community information and market data powered by Constellation Data Labs. Information is deemed reliable but not guaranteed.
Schools
- Elementary School
- Bella Citta Elementary
- Middle School
- Daniel Jenkins Academy of Technology Middle
- High School
- Davenport High School
Price & Status History
- Listing updated with changes from the MLS®
- Price changed to $484,990
- Listing first seen on site
- Status changed to Active
Friends & Family
Similar Homes
For sale in Davenport, single family residence, within 20% of this price.
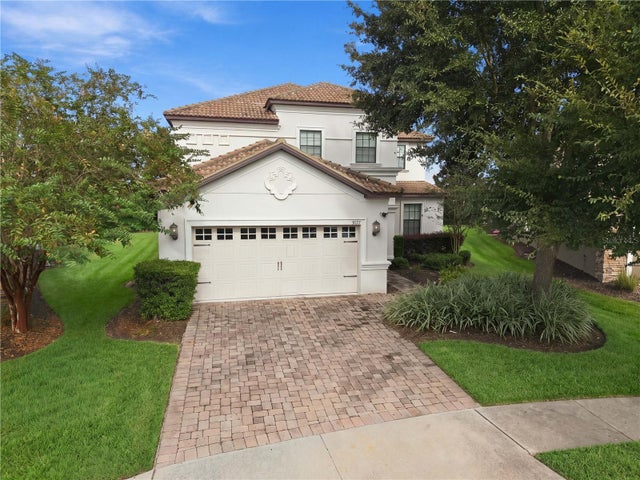 $570,000Single Family Residence For SaleActive5Beds5Total Baths2,842Sqft9037 SHADOW MOUNTAIN STREETDAVENPORT, FL 33896STONEYBROOK SOUTH PH 1 REP OF TRACTS C1 & H1 Subdivision
 $570,000Single Family Residence For SaleActive6Beds5Total Baths3,291Sqft1045 LEADER STREETDAVENPORT, FL 33896STONEYBROOK SOUTH NORTH PRCL PH 6 Subdivision
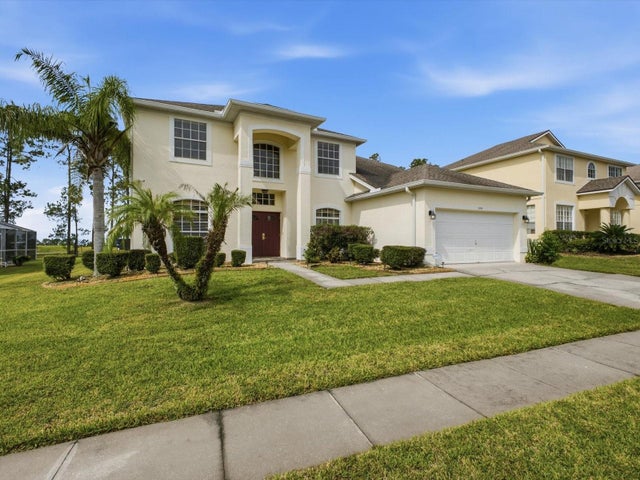 $570,209Single Family Residence For SaleActive5Beds3Total Baths3,044Sqft209 N HAMPTON DRDAVENPORT, FL 33897HIGHLANDS RESERVE PH 01 Subdivision
 New Listing · 6 days on site$572,500Single Family Residence For SaleActive6Beds5Total Baths2,776Sqft200 MCFEE DRIVEDAVENPORT, FL 33897HAMPTON ESTATES Subdivision