

For SaleSingle Family ResidenceActive
133 Grand Canal Drive
Poinciana, FL 34759
$264,900
77 Days On Site
- 2Beds
- 2Baths2 full
- 1,507Sq Ft
- $176Per Sq Ft
- 0.11Acres
- 2006Built
- Subdivision
- Solivita Ph 03a
- County
- Polk
- MLS®
- S5155979
Overview
Beautiful Hemmingway Model NEW ROOF 2023, NEW HVAC SEPT 2026. This 2BD 2BTHRM w/DEN on the POND in the private subdivision of Venezia in Solivita. Available FULLY Furnished. Within walking distance to the community POOL & CLUBHOUSE. Enter your new home from a LEADED GLASS front door. The Kitchen has WHITE wood cabinets, newer STAINLESS STEEL Appliances, CERAMIC TILE Floor covering & ceiling fan. The BREAKFAST area with Bay windows allowing the natural light to shine in. BUILT-IN Cabinet with a desk makes a great workspace for a home office. The Den has double door access, wood flooring, ceiling fan & large window. Primary Bedroom has double WALK-IN Closets, Ensuite Bathroom has raised DOUBLE sinks, WALK-IN Shower & Linen closet. Bedroom #2 & the Hall Guest Bathroom is located opposite the Primary Bedroom for total privacy. OPEN CONCEPT Living/Dining room has Ceramic Tile flooring, Ceiling fans & access to your private SCREENED LANAI overlooking the Venezia POND. Enjoy the Breeze off the POND or cast you line & fish from your own backyard. The HOA maintains LANDSCAPING & IRRIGATION for the common areas & individual residents. The HOA also includes Fiber Optic Internet & TV service. The 24-hour manned SECURITY GATE & AUTOMATED License plate reader for Solivita residents. There are BOCCE Ball, Basketball, Pickleball & Tennis Courts. There are 14 HEATED POOLS, 1 INDOOR POOL, 2 CLUBHOUSE facilities with exercise equipment, yoga, dance & exercise class studio. TWO dog parks (small & large), TOT LOT Playground & COMMUNITY Garden. There are over 250 social clubs. Solivita is home to approximately 10,000 residents. The NEWLY built shopping center located directly opposite Solivita's MAIN gate, has with a Grocery store, Restaurants, Banks, Pharmacy, Dentist & many other stores. There's also a Hospital, Medical building & Assisted Living facility located nearby.
Listing Snapshot
- Price
- $264,900
- Days On Site
- 77 Days
- Bedrooms
- 2
- Inside Area (SqFt)
- 1,507 sqft
- Total Baths
- 2
- Full Baths
- 2
- Partial Baths
- 0
- Lot Size
- 0.11 Acres
- Year Built
- 2006
- MLS® Number
- S5155979
- Status
- Active
- Property Tax
- $4,289 (2025)
- HOA/Condo/Coop Fees
- $262.7 monthly
- Sq Ft Source
- Public Records
Property Details
General Features
17 items
- Acres
- 0.11
- Attached Garage
- Yes
- Direction Faces
- West
- Foundation
- Slab
- Garage
- Yes
- Garage Spaces
- 2
- Levels
- One
- Number Of Stories
- 1
- Parking
- Garage Door Opener, Other, Attached
- Pets
- Cats OK, Dogs OK, Number Limit, Size Limit, Yes
- Property Sub Type
- Single Family Residence
- Security
- Smoke Detector(s)
- Sewer
- Public Sewer
- SqFt Total
- 2,142
- Utilities
- Cable Available, Cable Connected, Electricity Connected, Sewer Connected, Underground Utilities, Water Connected
- Water Source
- Private
- Zoning
- S.F.
Interior Features
14 items
- Appliances
- Dishwasher, Disposal, Dryer, Electric Water Heater, Microwave, Range, Refrigerator, Washer
- Cooling
- Central Air
- Flooring
- Carpet, Ceramic Tile, Wood
- Furnished
- Furnished
- Heating
- Central, Electric
- Interior
- Eat-in Kitchen, Open Floorplan, Walk-In Closet(s)
- Laundry Features
- Laundry Closet
- Window Features
- Window Coverings, Blinds, Window Treatments
Rooms
| Room | Dimensions | Level | Features |
|---|---|---|---|
| Bedroom 2 | 11.66x10.17 | ||
| Den | 10.33x10.66 | Ceiling Fan(s) | |
| Dining Room | 11.5x14 | ||
| Kitchen | 14.33x17.33 | ||
| Living Room | 14.33x17.33 | Ceiling Fan(s) | |
| Master Bedroom | 14x13 |
Exterior Features
9 items
- Construction Details
- Block
- Lot Features
- Cleared, Paved, Private, Waterfront
- Patio And Porch
- Covered, Screened
- Roof
- Shingle
- View
- Pond, Water
- Waterfront
- Yes
- Waterfront Features
- Pond
- Waterview
- Pond, Water
- Windows/Doors
- Window Coverings, Blinds, Window Treatments
Community Features
10 items
- Accessibility Features
- Accessible Entrance, Accessible Bedroom, Accessible Closets, Accessible Kitchen
- Association Amenities
- Basketball Court, Cable TV, Fitness Center, Gated, Golf Course, Maintenance, Park, Playground, Pool, Recreation Facilities, Sauna, Security, Shuffleboard Court, Spa/Hot Tub, Tennis Court(s), Trail(s)
- Association Fee
- $262.7
- Association Fee Frequency
- Monthly
- Community Features
- Gated, Clubhouse, Fitness Center, Golf, Playground, Pool, Restaurant, Sidewalks, Tennis Court(s), Street Lights
- MLS Area
- 34759 - Kissimmee / Poinciana
- Senior Community
- Yes
- Township
- 27
- Financing Terms Available
- Cash, Conventional, FHA, VA Loan
- Roads
- Asphalt
Location
133 Grand Canal Drive, Poinciana, FL 34759 · 34759 - Kissimmee / Poinciana


Neighborhood & Commute
ZIP Code 34759
- Median household income
- $61,109
- Income per person
- $31,199
- Households
- 16,299
- Average household size
- 2.87
- Median age
- 43.3
Source: Walk Score.
Disclosure: Community information and market data powered by Constellation Data Labs. Information is deemed reliable but not guaranteed.
Price & Status History
- Listing updated with changes from the MLS®
- Price changed to $264,900
- Listing first seen on site
- Status changed to Active
Friends & Family
Similar Homes
For sale in Poinciana, single family residence, within 20% of this price.
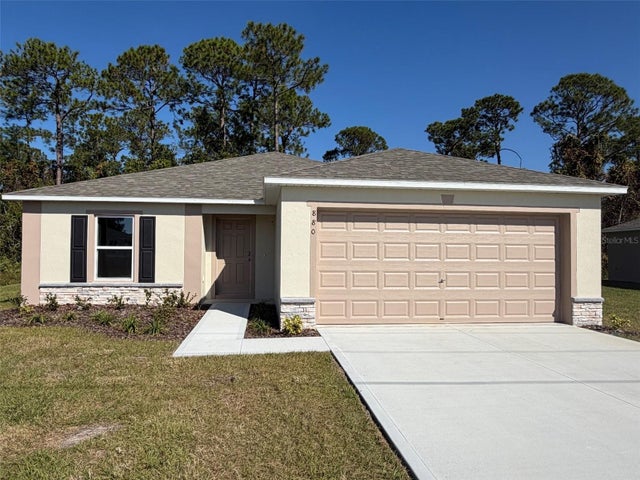 $299,990Single Family Residence For SaleActive4Beds2Total Baths1,802Sqft880 HUDSON VALLEY DRIVEPOINCIANA, FL 34759POINCIANA NEIGHBORHOOD 6 VILLAGE 7 Subdivision
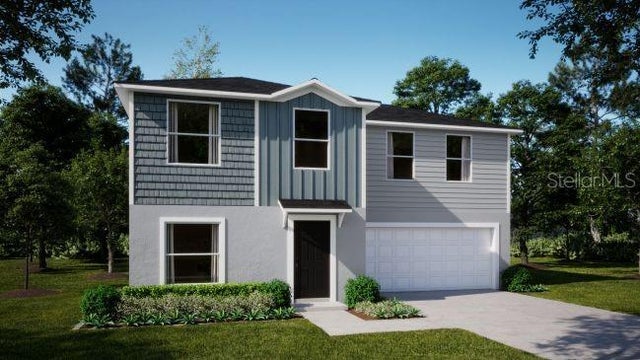 New Listing · 2 weeks on site$299,990Single Family Residence For SaleActive3Beds3Total Baths1,497Sqft3250 VICEROY COURTPOINCIANA, FL 34759LAKE DEER ESTATES Subdivision
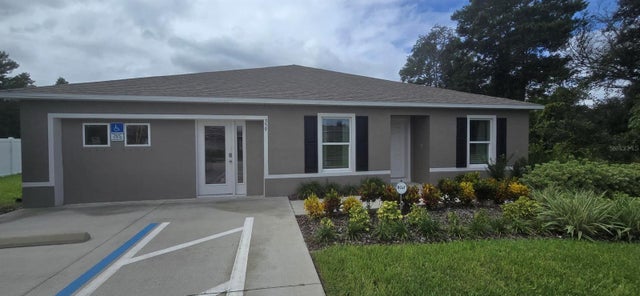 New Listing · 3 weeks on site$299,990Single Family Residence For SaleActive4Beds2Total Baths1,806Sqft359 ASTER COURT WPOINCIANA, FL 34759POINCIANA NEIGHBORHOOD 2 VILLAGE 8 Subdivision
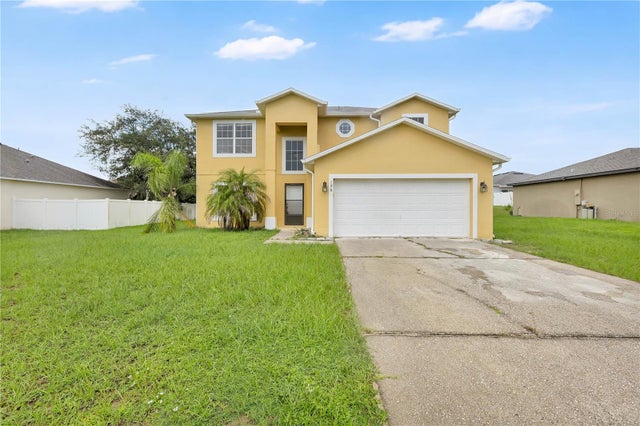 $300,000Single Family Residence For SaleActive4Beds3Total Baths2,104Sqft196 ATHABASCA DRIVEPOINCIANA, FL 34759POINCIANA NBRHD 6 VILLAGE 7 Subdivision