

For SaleSingle Family ResidenceActive
17152 Legacy Preserve Drive
Parrish, FL 34219
$449,999
84 Days On Site
- 4Beds
- 3Baths3 full
- 2,313Sq Ft
- $195Per Sq Ft
- 0.15Acres
- 2026Built
- Subdivision
- Rye Manor At Legacy Preserve
- County
- Manatee
- MLS®
- S5155768
Overview
Under Construction. Special Financing and Flex Funds up to 10K available! Options may vary; offers are available on select homes on a first-come, first-served basis. Contact builder for more information! Experience effortless Florida living in the beautifully designed Ashwood model. One story, 4 bedroom, 3 bath home with dedicated study and 2 car garage. The open floor plan concept is designed for both everyday living and entertaining, with spacious kitchen featuring large center island that provides the perfect gathering spot for family and friends. The kitchen flows seamlessly into the dining and living areas, making entertaining easy while keeping everyone connected. Private study offers versatile space for home office, den, or flex room, while thoughtful design bedroom layout provides comfort and privacy, Step outside to covered patio, extending the living space outdoors. With thoughtful details like a covered patio, energy-efficient construction, and smart home technology make the Ashwood as practical as it is stunning — all set within the desirable Rye Manor at Legacy Preserve community in Parrish, close to shopping, dining, and Gulf Coast beaches. SAMPLE PHOTOS, actual homes as constructed may not contain the features and layouts depicted and may vary from image(s).
Listing Snapshot
- Price
- $449,999
- Days On Site
- 84 Days
- Bedrooms
- 4
- Inside Area (SqFt)
- 2,313 sqft
- Total Baths
- 3
- Full Baths
- 3
- Partial Baths
- 0
- Lot Size
- 0.15 Acres
- Year Built
- 2026
- MLS® Number
- S5155768
- Status
- Active
- Property Tax
- N/A
- HOA/Condo/Coop Fees
- $90.67 monthly
- Sq Ft Source
- Builder
Property Details
General Features
18 items
- Acres
- 0.15
- Attached Garage
- Yes
- Direction Faces
- Southeast
- Foundation
- Block, Other, Slab
- Garage
- Yes
- Garage Spaces
- 2
- Levels
- One
- Number Of Stories
- 1
- Parking
- Garage Door Opener, Attached
- Pets
- Yes
- Property Condition
- Under Construction, New Construction
- Property Sub Type
- Single Family Residence
- Security
- Smoke Detector(s)
- Sewer
- Public Sewer
- SqFt Total
- 2,713
- Utilities
- Cable Available, Electricity Connected, Sewer Connected, Water Connected
- Water Source
- Public
- Zoning
- PD-MU
Interior Features
19 items
- Appliances
- Dishwasher, Disposal, Electric Water Heater, Microwave, Range
- Cooling
- Central Air
- Flooring
- Carpet, Ceramic Tile
- Furnished
- Unfurnished
- Heating
- Central, Electric
- Interior
- High Ceilings, Open Floorplan, Walk-In Closet(s)
- Laundry Features
- Laundry Room
Rooms
| Room | Dimensions | Level | Features |
|---|---|---|---|
| Bathroom 2 | First | ||
| Bathroom 3 | First | ||
| Bedroom 2 | 10x11 | First | |
| Bedroom 3 | 10.5x12.5 | First | |
| Bedroom 4 | 10.5x12.5 | First | |
| Dining Room | 18.3x11 | First | |
| Great Room | 18.3x14.4 | First | |
| Kitchen | 13.3x9.11 | First | Kitchen Island |
| Laundry | First | ||
| Master Bathroom | First | Double Vanity | |
| Master Bedroom | 13x15.6 | First | |
| Office | 12.9x11.8 | First |
Exterior Features
4 items
- Construction Details
- Stucco
- Patio And Porch
- Covered, Patio
- Roof
- Shingle
- Windows/Doors
- Sliding Doors
Community Features
7 items
- Association Fee
- $1088.0
- Association Fee Frequency
- Annually
- Community Features
- Clubhouse, Pool
- MLS Area
- 34219 - Parrish
- Township
- 34
- Financing Terms Available
- Cash, Conventional, FHA, VA Loan
- Roads
- Asphalt, Paved
Location
17152 Legacy Preserve Drive, Parrish, FL 34219 · 34219 - Parrish


Neighborhood & Commute
ZIP Code 34219
- Median household income
- $98,013
- Income per person
- $47,031
- Households
- 12,060
- Average household size
- 2.59
- Median age
- 48.1
Source: Walk Score.
Disclosure: Community information and market data powered by Constellation Data Labs. Information is deemed reliable but not guaranteed.
Price & Status History
- Listing updated with changes from the MLS®
- Price changed to $449,999
- Listing first seen on site
- Status changed to Active
Friends & Family
Similar Homes
For sale in Parrish, single family residence, within 20% of this price.
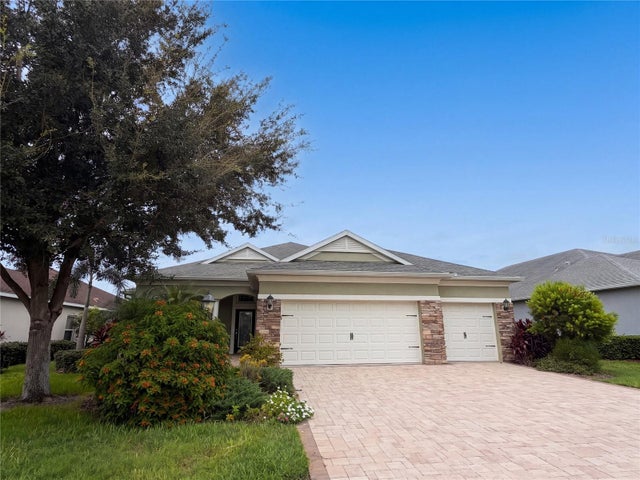 $518,000Single Family Residence For SaleActive4Beds3Total Baths3,032Sqft1121 THORNBURY DRIVEPARRISH, FL 34219RIVERS REACH PH I-B & I-C Subdivision
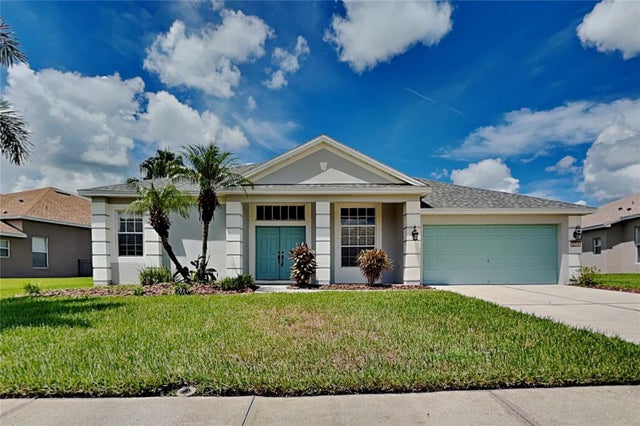 $519,900Single Family Residence For SaleActive4Beds3Total Baths3,072Sqft5714 99TH AVENUE CIRCLE EPARRISH, FL 34219HARRISON RANCH PH I-A Subdivision
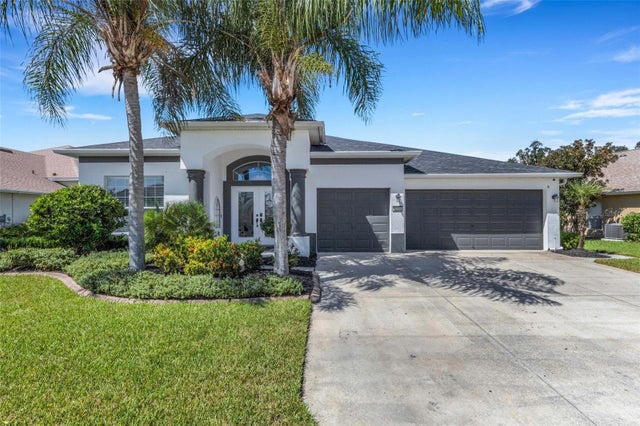 $519,900Single Family Residence For SaleActive4Beds3Total Baths2,710Sqft5751 99TH AVENUE CIRCLE EPARRISH, FL 34219HARRISON RANCH PH IA Subdivision
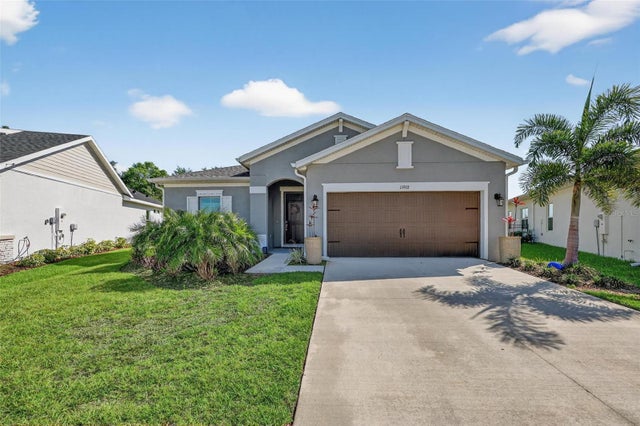 $520,000Single Family Residence For SaleActive4Beds3Total Baths2,500Sqft11912 RICHMOND TRAILPARRISH, FL 34219MORGANS GLEN PH IA, IB, IC, IIA & IIB Subdivision