

For SaleSingle Family ResidenceActive
2511 Kilgore Street
Orlando, FL 32803
$385,000
91 Days On Site
- 3Beds
- 1Baths1 full
- 1,147Sq Ft
- $336Per Sq Ft
- 0.15Acres
- 1955Built
- Subdivision
- Smith & Hayes Add
- County
- Orange
- MLS®
- S5153819
Overview
Virtually Staged. Welcome to 2511 Kilgore, a move-in-ready home offering 1,260 square feet of air-conditioned living space in a convenient location close to downtown, major roadways, shopping, dining, and a scenic exercise trail. This well-maintained residence features a spacious floor plan, a bright kitchen with beautiful granite countertops, an updated bathroom, and a versatile built-in serving bar that's perfect for entertaining family and friends. The generous laundry/utility room offers abundant cabinetry for exceptional storage and organization. Step outside to enjoy the refreshing front porch—an inviting space to relax with your morning coffee or unwind at the end of the day. The large backyard provides plenty of room for outdoor activities, gardening, or future possibilities. A major bonus is the brand-new roof, fully permitted by Orange County, offering added value and peace of mind for years to come. Whether you're looking to downsize, purchase your first home, or enjoy the privacy of single-family living with easy access to everyday conveniences, this property is an excellent opportunity. Schedule your private showing today!
Listing Snapshot
- Price
- $385,000
- Days On Site
- 91 Days
- Bedrooms
- 3
- Inside Area (SqFt)
- 1,147 sqft
- Total Baths
- 1
- Full Baths
- 1
- Partial Baths
- 0
- Lot Size
- 0.15 Acres
- Year Built
- 1955
- MLS® Number
- S5153819
- Status
- Active
- Property Tax
- $6,306 (2025)
- HOA/Condo/Coop Fees
- N/A
- Sq Ft Source
- Public Records
Property Details
General Features
10 items
- Acres
- 0.15
- Direction Faces
- South
- Foundation
- Slab
- Levels
- One
- Property Sub Type
- Single Family Residence
- Sewer
- Public Sewer
- SqFt Total
- 1,476
- Utilities
- Cable Available, Electricity Available
- Water Source
- None
- Zoning
- R-2B/T/AN
Interior Features
14 items
- Appliances
- Dishwasher, Disposal, Electric Water Heater
- Cooling
- Central Air
- Flooring
- Ceramic Tile
- Furnished
- Unfurnished
- Heating
- Central
- Interior
- Crown Molding
- Laundry Features
- Other
Rooms
| Room | Dimensions | Level | Features |
|---|---|---|---|
| Bedroom 1 | 10x12.8 | First | |
| Bedroom 2 | 9x9.6 | First | |
| Florida Room | 15.6x23 | First | |
| Kitchen | 10x13 | First | |
| Laundry | 9x13.6 | First | |
| Living Room | 10x16 | First | |
| Master Bedroom | 9.6x14 | First |
Exterior Features
3 items
- Construction Details
- Block
- Exterior
- Other
- Roof
- Shingle
Community Features
4 items
- MLS Area
- 32803 - Orlando/Colonial Town
- Township
- 22
- Financing Terms Available
- Cash, Conventional, FHA
- Roads
- Concrete
Location
2511 Kilgore Street, Orlando, FL 32803 · 32803 - Orlando/Colonial Town


Neighborhood & Commute
ZIP Code 32803
- Median household income
- $89,629
- Income per person
- $60,563
- Households
- 12,393
- Average household size
- 1.87
- Median age
- 37.0
Source: Walk Score.
Disclosure: Community information and market data powered by Constellation Data Labs. Information is deemed reliable but not guaranteed.
Schools
- Elementary School
- Lake Como Elem
- Middle School
- Howard Middle
- High School
- Edgewater High
Price & Status History
- Listing updated with changes from the MLS®
- Price changed to $385,000
- Listing first seen on site
- Status changed to Active
Friends & Family
Similar Homes
For sale in Orlando, single family residence, within 20% of this price.
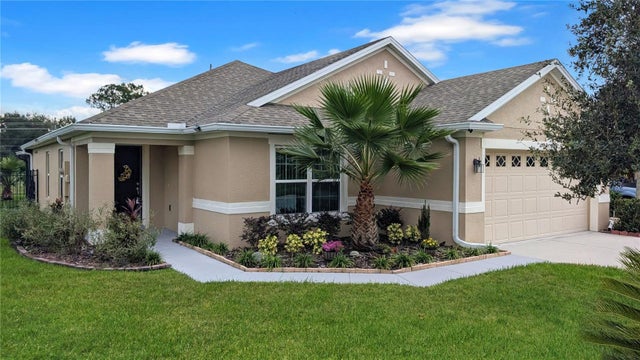 New Listing · 3 weeks on site$456,500Single Family Residence For SaleActive5Beds2Total Baths1,894Sqft15637 CARINA DRIVEORLANDO, FL 32828WATERFORD TRLS PH 3B Subdivision
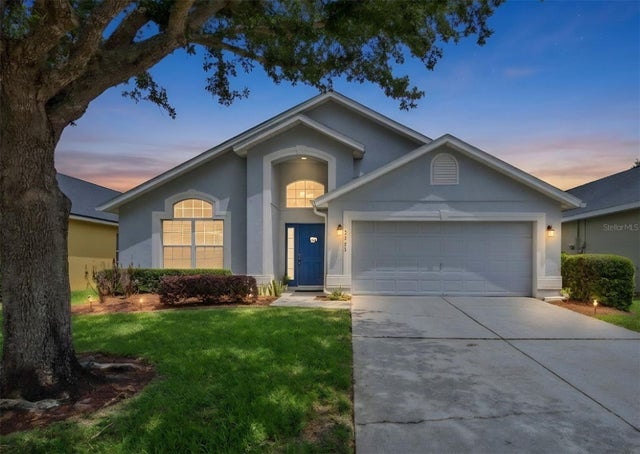 $459,000Single Family Residence For SaleActive4Beds2Total Baths2,160Sqft5345 LOS PALMA VISTA DRIVEORLANDO, FL 32837HUNTERS CREEK Subdivision
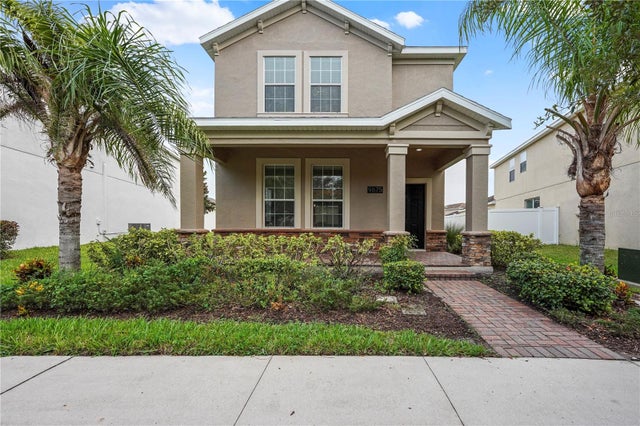 $459,000Single Family Residence For SaleActive3Beds3Total Baths1,950Sqft9875 PECAN HICKORY WAYORLANDO, FL 32832OAKS/MOSS PARK Subdivision
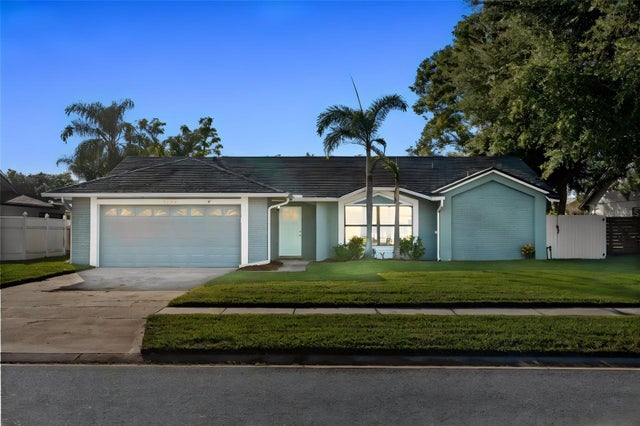 New Listing · 3 weeks on site$459,000Single Family Residence For SaleActive4Beds2Total Baths2,116Sqft5125 FORMBY DRIVEORLANDO, FL 32812WOOD GREEN Subdivision