

For SaleSingle Family ResidenceActive
15637 Carina Drive
Orlando, FL 32828
$459,000
23 Days On Site
- 4Beds
- 2Baths2 full
- 1,894Sq Ft
- $242Per Sq Ft
- 0.13Acres
- 2013Built
- Subdivision
- Waterford Trls Ph 3b
- County
- Orange
- MLS®
- O6449530
Overview
• Immaculate FIVE-Bedroom (Yes, FIVE Actual Bedrooms!), Two-Bath, WATERFRONT, Concrete-Block, Single-Family Home with an OPEN FLOORPLAN and a Two-Car Garage on a Quiet CUL-DE-SAC with no Through Traffic! HOLY COW! _ _ _ _ _
• This WATERFRONT Retreat is so Private, You Will not be able to See ANY Neighbors from Your SCREENED Back Porch…You will only see Thousands of Dollars in Gorgeous Palm Trees, and beyond that just Water Views and Wildlife! _ _ _ _ _
• This home has been Meticulously Maintained by the Owner and was Built in 2013…Most other homes You will see in this area and price range will be 10+ years older! Winning! _ _ _ _ _
• FIVE Full-Sized Bedrooms with give you Space for the Kids…and a dedicated Guest Room…AND a Home Office…and Even a Bedroom for your Home Gym! Nice! _ _ _ _ _
• Your new Home features Stainless Steel Appliances, Granite Countertops and Ceramic Tile & Laminate Flooring with NO Carpeting! _ _ _ _ _
• Just Seconds from your home you can Enjoy the Resident-Only Waterford Trails Recreation Park with a Well-Kept SWIMMING POOL, a playground… & TENNIS COURTS too… all maintained by a well-managed HOA with low monthly fees of only $48/month! _ _ _ _ _
• You will LOVE Your Homes CENTRAL LOCATION Near Everywhere You would want to Be! You will never need to Travel Far with Less than 15 Minutes to the 408 Expressway and then on to all Parts Central Florida…or the University of Central Florida…and the Well-Known Dining & Shopping Destinations of BOTH Waterford Lakes Towne Center and the Avalon Park Downtown too! _ _ _ _ _
• Only 30 Minutes to be able to Zip on over to the Orlando International Airport, DOWNTOWN ORLANDO or UNIVERSAL STUDIOS Theme Parks! Nice! The World-Famous Cocoa Beach and Walt Disney World…as well as DOWNTOWN TITUSVILLE are only 45 Minutes away as well! _ _ _ _ _
• Property is all on ONE Level with a Split-Plan Master Bedroom. Full-Sized Laundry Room between Hallway and Garage with Gorgeous Washer & Dryer that will STAY with the home! Bonus! Even the REFRIGERATOR is Included too! _ _ _ _ _
• Room Sizes, Schools, HOA Info and Square Footage are Deemed Accurate, but are not Warranted. Property is Being Sold As-Is with Right to Inspect! _ _ _ _ _
• Sought-After Schools: Castle Creek Elementary, Timber Creek Middle, & East River High School! Say YES!
Listing Snapshot
- Price
- $459,000
- Days On Site
- 23 Days
- Bedrooms
- 4
- Inside Area (SqFt)
- 1,894 sqft
- Total Baths
- 2
- Full Baths
- 2
- Partial Baths
- 0
- Lot Size
- 0.13 Acres
- Year Built
- 2013
- MLS® Number
- O6449530
- Status
- Active
- Property Tax
- $6,331.88 (2025)
- HOA/Condo/Coop Fees
- $48 monthly
- Sq Ft Source
- Public Records
Property Details
General Features
17 items
- Acres
- 0.13
- Attached Garage
- Yes
- Direction Faces
- West
- Foundation
- Slab
- Garage
- Yes
- Garage Spaces
- 2
- Levels
- One
- Number Of Stories
- 1
- Parking
- Driveway, Garage Door Opener, Attached
- Pets
- Cats OK, Dogs OK
- Property Sub Type
- Single Family Residence
- Sewer
- Public Sewer
- SqFt Total
- 2,426
- Style
- Colonial, Contemporary, Cottage, Custom, Florida, Other, Patio Home, Ranch, Traditional
- Utilities
- Cable Available, Cable Connected, Electricity Connected, Phone Available, Sewer Connected, Water Connected
- Water Source
- Public
- Zoning
- P-D
Interior Features
20 items
- Appliances
- Dishwasher, Disposal, Dryer, Electric Water Heater, Microwave, Range, Refrigerator, Washer
- Cooling
- Central Air
- Flooring
- Ceramic Tile, Laminate
- Furnished
- Furnished
- Heating
- Central, Electric
- Interior
- Cathedral Ceiling(s), Eat-in Kitchen, High Ceilings, Open Floorplan, Stone Counters, Vaulted Ceiling(s), Walk-In Closet(s)
- Laundry Features
- Inside, Laundry Room
Rooms
| Room | Dimensions | Level | Features |
|---|---|---|---|
| Balcony/Porch/Lanai | 12x9 | First | |
| Bathroom 2 | 8x5 | First | |
| Bedroom 2 | 11x10 | First | |
| Bedroom 3 | 11x10 | First | |
| Bedroom 4 | 11x10 | First | |
| Bedroom 5 | 10x9 | First | |
| Dining Room | 13x11 | First | |
| Foyer | 5x5 | First | |
| Kitchen | 15x13 | First | |
| Laundry | 8x5 | First | |
| Living Room | 19x17 | First | |
| Master Bathroom | 8x8 | First | |
| Master Bedroom | 14x13 | First |
Exterior Features
10 items
- Construction Details
- Block, Stucco
- Fencing
- Wire
- Lot Features
- Corner Lot, Cul-De-Sac, Landscaped, Level, Paved, Waterfront
- Patio And Porch
- Rear Porch, Screened
- Roof
- Shingle
- View
- Lake, Water
- Waterfront
- Yes
- Waterfront Features
- Pond
- Waterview
- Lake, Water
- Windows/Doors
- Sliding Doors
Community Features
8 items
- Association Amenities
- Park, Playground, Pool, Tennis Court(s)
- Association Fee
- $48.0
- Association Fee Frequency
- Monthly
- Community Features
- Park, Playground, Pool, Sidewalks, Tennis Court(s), Street Lights
- MLS Area
- 32828 - Orlando/Alafaya/Waterford Lakes
- Township
- 22
- Financing Terms Available
- Cash, Conventional, FHA, VA Loan
- Roads
- Concrete, Paved
Location
15637 Carina Drive, Orlando, FL 32828 · 32828 - Orlando/Alafaya/Waterford Lakes


Neighborhood & Commute
ZIP Code 32828
- Median household income
- $94,581
- Income per person
- $39,530
- Households
- 24,376
- Average household size
- 2.78
- Median age
- 37.3
Source: Walk Score.
Disclosure: Community information and market data powered by Constellation Data Labs. Information is deemed reliable but not guaranteed.
Schools
- Elementary School
- Castle Creek Elem
- Middle School
- Timber Springs Middle
- High School
- East River High
Price & Status History
- Listing updated with changes from the MLS®
- Status changed to Active
- Listing first seen on site
Friends & Family
Similar Homes
For sale in Orlando, single family residence, within 20% of this price.
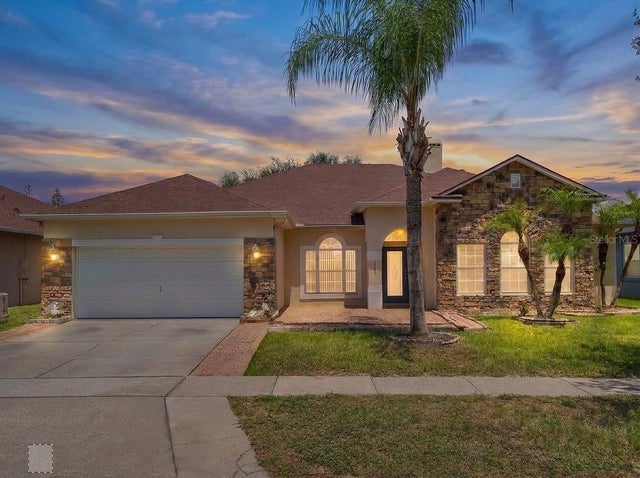 $549,900Single Family Residence For SaleActive4Beds3Total Baths2,535Sqft13821 AMBERLEIGH ROADORLANDO, FL 32837FALCON TRACE Subdivision
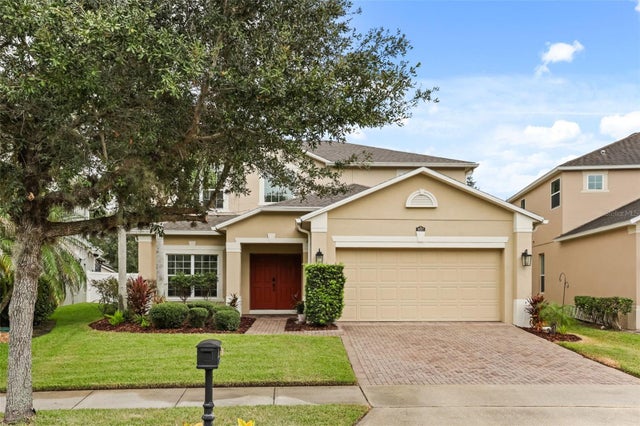 $549,900Single Family Residence For SaleActive5Beds4Total Baths2,743Sqft9117 OAK COMMONS WAYORLANDO, FL 32832ENCLAVE/MOSS PARK PH 02B Subdivision
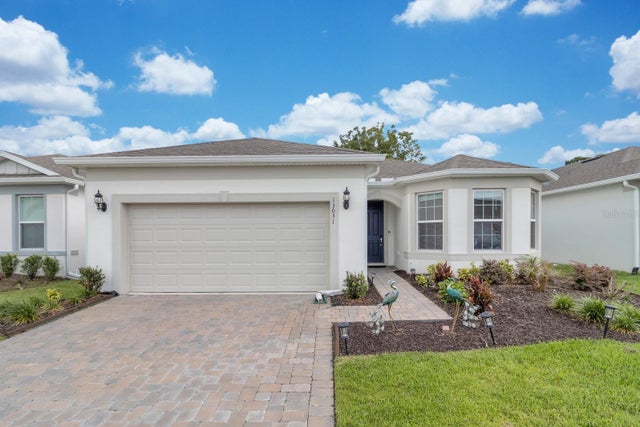 $549,999Single Family Residence For SaleActive4Beds3Total Baths2,258Sqft13031 SKYWAY LANEORLANDO, FL 32828SAVANNAH PALMS Subdivision
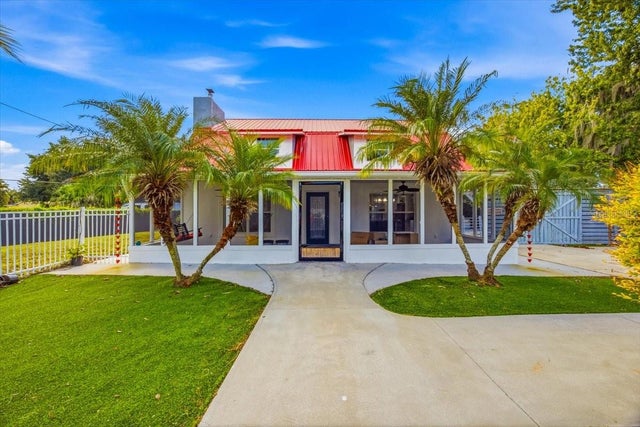 New Listing · a week on site$549,999Single Family Residence For SaleActive4Beds2Total Baths2,068Sqft1900 CORBETT ROADORLANDO, FL 32826KNOLLWOOD PARK Subdivision