

For SaleSingle Family ResidenceActive
4629 Cross Prairie Parkway
St Cloud, FL 34772
$370,000
117 Days On Site
- 3Beds
- 3Baths2 full, 1 half
- 1,784Sq Ft
- $207Per Sq Ft
- 0.08Acres
- 2024Built
- Subdivision
- Edgewater Ed-4 Lt 1 Rep
- County
- Osceola
- MLS®
- S5153780
Overview
2024-Built Home Without the New-Construction Wait! This one has already been improved and ready. This charming 3-bedroom, 2.5-bath bungalow is located in one of Saint Cloud's fastest-growing communities just off Cross Prairie Parkway and offers all the benefits of a newer home without the wait. Relax with your morning coffee or unwind in the evening on the inviting covered FRONT PORCH, adding to the home's charming curb appeal. Inside, you'll find brand NEW LAMINATE FLOORING throughout the entire second floor, creating a fresh, modern look. The exterior has been enhanced with NEW SOD and NEW RAIN GUTTERS, making this home truly turnkey. The custom garage is a standout feature, complete with epoxy floors and overhead ceiling storage shelves, providing plenty of space for organization, hobbies, or extra storage. Conveniently located near shopping, dining, schools, and major roadways, this home offers the perfect combination of style, comfort, and convenience in an exciting, up-and-coming area of Saint Cloud. Skip the construction delays and move into a home that's already been upgraded and is ready for you to enjoy from day one. Schedule your private showing today!
Listing Snapshot
- Price
- $370,000
- Days On Site
- 117 Days
- Bedrooms
- 3
- Inside Area (SqFt)
- 1,784 sqft
- Total Baths
- 3
- Full Baths
- 2
- Partial Baths
- 1
- Lot Size
- 0.08 Acres
- Year Built
- 2024
- MLS® Number
- S5153780
- Status
- Active
- Property Tax
- $6,008 (2025)
- HOA/Condo/Coop Fees
- $89 monthly
- Sq Ft Source
- Public Records
Property Details
General Features
15 items
- Acres
- 0.08
- Attached Garage
- Yes
- Direction Faces
- East
- Foundation
- Slab
- Garage
- Yes
- Garage Spaces
- 2
- Levels
- Two
- Number Of Stories
- 2
- Parking
- Attached
- Pets
- Yes
- Property Sub Type
- Single Family Residence
- Sewer
- Public Sewer
- SqFt Total
- 2,336
- Water Source
- Public
- Zoning
- RES
Interior Features
13 items
- Appliances
- Dishwasher, Dryer, Microwave, Range, Refrigerator, Washer
- Cooling
- Central Air
- Flooring
- Ceramic Tile, Laminate
- Furnished
- Unfurnished
- Heating
- Central
- Laundry Features
- Inside
- Window Features
- Blinds, ENERGY STAR Qualified Windows
Rooms
| Room | Dimensions | Level | Features |
|---|---|---|---|
| Bedroom 2 | 10.7x10 | Second | |
| Bedroom 3 | 10.5x11.5 | Second | |
| Dining Room | 17x9.5 | First | |
| Great Room | 15.2x10.7 | First | |
| Kitchen | First | ||
| Master Bedroom | 14.9x14 | Second |
Exterior Features
5 items
- Construction Details
- Block, Vinyl Siding
- Exterior
- Rain Gutters
- Patio And Porch
- Front Porch
- Roof
- Shingle
- Windows/Doors
- Blinds, ENERGY STAR Qualified Windows
Community Features
8 items
- Association Amenities
- Playground, Pool
- Association Fee
- $89.0
- Association Fee Frequency
- Monthly
- Community Features
- Playground, Pool, Sidewalks
- MLS Area
- 34772 - St Cloud (Narcoossee Road)
- Township
- 26
- Financing Terms Available
- Cash, Conventional, FHA, VA Loan
- Roads
- Asphalt
Location
4629 Cross Prairie Parkway, St Cloud, FL 34772 · 34772 - St Cloud (Narcoossee Road)


Neighborhood & Commute
ZIP Code 34772
- Median household income
- $70,917
- Income per person
- $29,929
- Households
- 16,421
- Average household size
- 3.01
- Median age
- 37.9
Source: Walk Score.
Disclosure: Community information and market data powered by Constellation Data Labs. Information is deemed reliable but not guaranteed.
Schools
- Elementary School
- Neptune Elementary
- Middle School
- Neptune Middle (6-8)
- High School
- St. Cloud High School
Price & Status History
- Listing updated with changes from the MLS®
- Price changed to $370,000
- Listing first seen on site
- Status changed to Active
Friends & Family
Similar Homes
For sale in St Cloud, single family residence, within 20% of this price.
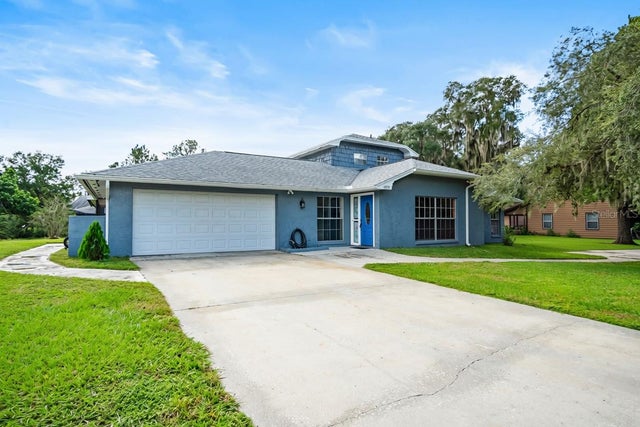 New Listing · a week on site$439,900Single Family Residence For SaleActive3Beds2Total Baths1,894Sqft6570 BAY SHORE DRIVEST CLOUD, FL 34771BAY LAKE ESTATES Subdivision
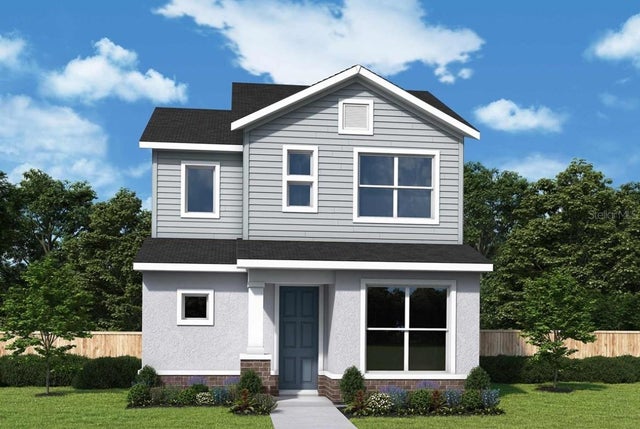 $439,990Single Family Residence For SaleActive3Beds3Total Baths2,038Sqft5664 SAVANNA VALLEY TRAILST CLOUD, FL 34772PALMERAS AT CROSSPRAIRIE Subdivision
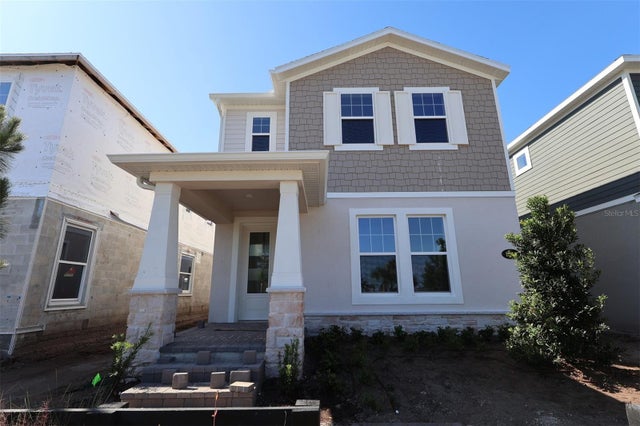 New Listing · 3 weeks on site$439,990Single Family Residence For SaleActive4Beds3Total Baths2,510Sqft1306 TWELVE OAKS ROADST CLOUD, FL 34771CENTER LAKE ON THE PARK Subdivision
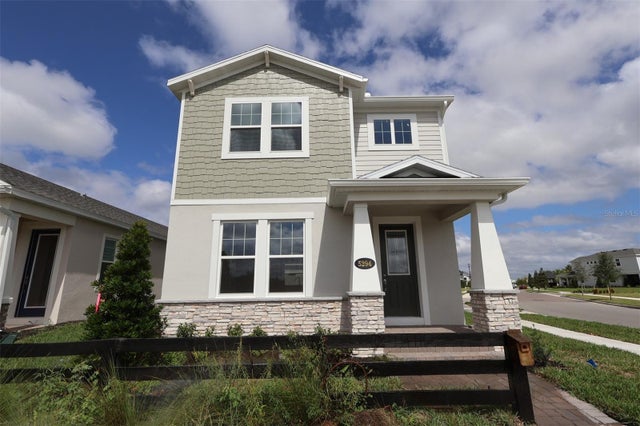 $439,990Single Family Residence For SaleActive3Beds3Total Baths1,983Sqft5294 CENTER LAKE RANCH BOULEVARDST CLOUD, FL 34771CENTER LAKE ON THE PARK Subdivision