

For SaleSingle Family ResidenceActive
2724 Southland Street
St Cloud, FL 34772
$509,900
150 Days On Site
- 3Beds
- 3Baths3 full
- 2,365Sq Ft
- $216Per Sq Ft
- 0.16Acres
- 2019Built
- Subdivision
- Twin Lakes Ph 2a-2b
- County
- Osceola
- MLS®
- S5151662
Overview
"Seller offering Buyer incentitive!! Meticulously kept with Den/Office Marco floor plan Situated on a premium lot w/large green space around, located in the well sought-after active Del Webb Twin Lakes 55+ community. Glass inserts front door to Foyer features tray ceiling and light. Whole house is professionally painted, Ceramic flooring throughout, Plantation Shutters. Open and spacious Kitchen features upgraded light wood cabinets, under cabinet lighting, custom backsplash, large granite island can seat 6, Pendant lights, Gas Range, Microwave, walk-in pantry. Butler Pantry with backsplash, glass insert in cabinets and under cabinet lighting. Dining room with custom chandelier. Living room Features ceiling fan and light, Sliding doors with custom electric blinds fabric pattern. Laundry with extra cabinets. Security system. Sliding glass doors with blinds lead to scenic screened Lanai, relax and enjoy the breeze from the private backyard surrounded by large green hedges and professionally landscaped backs to the Greenspace for lots of privacy. Primary bedroom features trey ceiling with light and blinds. Primary bedroom bath boasts a large walk-in custom tile shower with upgraded custom thick safety glass doors, double shower heads and custom with built in tile bench. Granite vanity and dual sinks. 2nd Bedroom in the front of the house could be used as a 2nd Primary bedroom suite, features ceiling fan with light, a large walk-in closet and Bathroom. Garage has the custom Polysemantic flooring. Amenities include a Resort style pool and Lap Pool, and 3rd pool on the carriage house side, 20,000 square foot Gorgeous Clubhouse, State of the art Fitness Center, Flex room, Tennis Courts, Putting Green, Walking Trails, Pickle Ball Court, Fishing, and Pontoon Boats and Jon boat to use on Live Oak Lake! The community has many active and socializing activities to keep you VERY busy!! All of this in a GREAT gated community located in Central Florida close to Lake Nona Medical City, Orlando, Orlando International Airport, Theme Parks, and Brevard Beaches! Do not delay making your appointment to view this home today!!
Listing Snapshot
- Price
- $509,900
- Days On Site
- 150 Days
- Bedrooms
- 3
- Inside Area (SqFt)
- 2,365 sqft
- Total Baths
- 3
- Full Baths
- 3
- Partial Baths
- 0
- Lot Size
- 0.16 Acres
- Year Built
- 2019
- MLS® Number
- S5151662
- Status
- Active
- Property Tax
- $7,328 (2025)
- HOA/Condo/Coop Fees
- $310 monthly
- Sq Ft Source
- Public Records
Property Details
General Features
18 items
- Acres
- 0.16
- Attached Garage
- Yes
- Direction Faces
- South
- Foundation
- Slab
- Garage
- Yes
- Garage Spaces
- 2
- Levels
- One
- Number Of Stories
- 1
- Parking
- Driveway, Garage Door Opener, Attached
- Pets
- Yes
- Property Sub Type
- Single Family Residence
- Security
- Security System Owned, Smoke Detector(s)
- Sewer
- Public Sewer
- SqFt Total
- 3,490
- Style
- Traditional
- Utilities
- Cable Available, Natural Gas Available, Cable Connected, Electricity Connected, Natural Gas Connected, Sewer Connected, Underground Utilities, Water Connected
- Water Source
- Public
- Zoning
- SFR
Interior Features
18 items
- Appliances
- Convection Oven, Dishwasher, Disposal, Dryer, Microwave, Range, Range Hood, Refrigerator, Tankless Water Heater, Washer
- Cooling
- Central Air
- Flooring
- Carpet, Tile
- Furnished
- Unfurnished
- Heating
- Electric, Heat Pump
- Interior
- Eat-in Kitchen, High Ceilings, Open Floorplan, Stone Counters, Walk-In Closet(s)
- Laundry Features
- Inside, Laundry Room
- Window Features
- Window Coverings, Blinds, Window Treatments
Rooms
| Room | Dimensions | Level | Features |
|---|---|---|---|
| Balcony/Porch/Lanai | 21.4x16.4 | Ceiling Fan(s) | |
| Bathroom 2 | 6x8 | Granite Counters | |
| Bedroom 3 | Ceiling Fan(s) | ||
| Den | 13x19.1 | Ceiling Fan(s) | |
| Foyer | 10x8 | ||
| Kitchen | 22.8x9.8 | Granite Counters, Kitchen Island, Pantry | |
| Living Room | 25x19 | Ceiling Fan(s) | |
| Master Bathroom | 13x12 | Granite Counters | |
| Master Bedroom | 17x14 | Ceiling Fan(s) | |
| Primary Bedroom 2 | 11x11.4 | Ceiling Fan(s) |
Exterior Features
9 items
- Construction Details
- Block, Stucco
- Exterior
- Lighting, Rain Gutters
- Lot Features
- Greenbelt, Landscaped, Paved
- Patio And Porch
- Covered, Front Porch, Patio, Screened, Side Porch
- Roof
- Shingle
- View
- Park/Greenbelt, Trees/Woods
- Waterfront Features
- Lake Privileges
- Waterview
- Park/Greenbelt, Trees/Woods
- Windows/Doors
- Window Coverings, Blinds, Window Treatments
Community Features
9 items
- Association Amenities
- Basketball Court, Clubhouse, Fitness Center, Gated, Maintenance, Pool, Recreation Facilities, Sauna, Security, Spa/Hot Tub, Tennis Court(s)
- Association Fee
- $310.0
- Association Fee Frequency
- Monthly
- Community Features
- Gated, Clubhouse, Fitness Center, Pool, Sidewalks, Tennis Court(s), Street Lights
- MLS Area
- 34772 - St Cloud (Narcoossee Road)
- Senior Community
- Yes
- Township
- 26S
- Financing Terms Available
- Cash, Conventional, FHA, VA Loan
- Roads
- Asphalt
Location
2724 Southland Street, St Cloud, FL 34772 · 34772 - St Cloud (Narcoossee Road)


Neighborhood & Commute
ZIP Code 34772
- Median household income
- $70,917
- Income per person
- $29,929
- Households
- 16,421
- Average household size
- 3.01
- Median age
- 37.9
Source: Walk Score.
Disclosure: Community information and market data powered by Constellation Data Labs. Information is deemed reliable but not guaranteed.
Schools
- Elementary School
- Hickory Tree Elem
- Middle School
- Harmony Middle
- High School
- Harmony High
Price & Status History
- Listing updated with changes from the MLS®
- Price changed to $509,900
- Listing first seen on site
- Status changed to Active
Friends & Family
Similar Homes
For sale in St Cloud, single family residence, within 20% of this price.
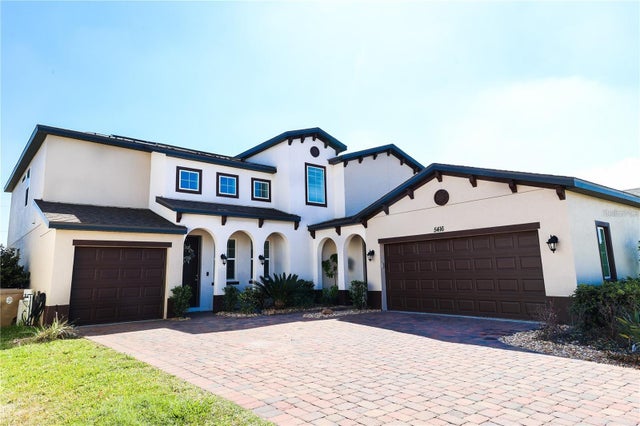 $589,000Single Family Residence For SaleActive4Beds4Total Baths3,063Sqft5416 CARRARA COURTST CLOUD, FL 34771SUNSET GRVS PH 2 Subdivision
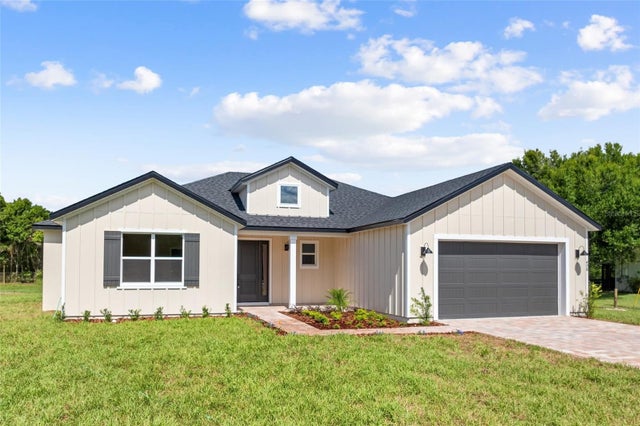 $589,000Single Family Residence For SaleActive4Beds2Total Baths1,956Sqft0 CORD AVENUEST CLOUD, FL 34772HORIZON MEADOWS Subdivision
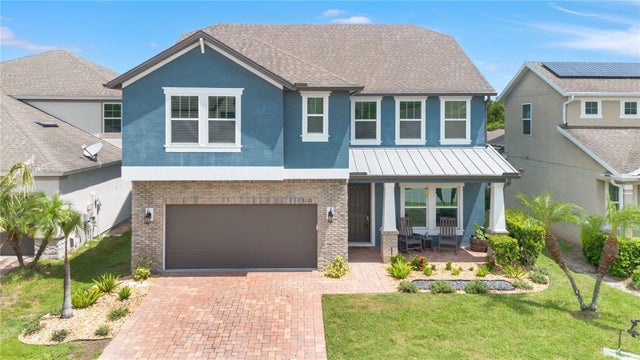 $589,000Single Family Residence For SaleActive4Beds4Total Baths3,141Sqft5233 VILLA ROSA AVENUEST CLOUD, FL 34771NOVA GROVE Subdivision
 $589,900Single Family Residence For SaleActive3Beds3Total Baths2,208Sqft2740 SOUTHLAND STREETST CLOUD, FL 34772TWIN LAKES PH 2A-2B Subdivision