

For SaleSingle Family ResidenceActive
1352 Silo Drive
St Cloud, FL 34771
$594,900
35 Days On Site
- 5Beds
- 4Baths3 full, 1 half
- 3,220Sq Ft
- $185Per Sq Ft
- 0.14Acres
- 2023Built
- Subdivision
- Prairie Oaks
- County
- Osceola
- MLS®
- O6446564
Overview
Virtually Staged. 5.25% ASSUMABLE RATE MORTGAGE AVAILABLE! Offering up to 1% credit at closing towards buyer's closing costs or rate buydown if using preferred lender. Welcome to 1352 Silo Dr, a beautiful newer construction home with 5 bedrooms, 3.5 bathrooms, plus an office/den and OVERSIZE UPSTAIRS LOFT! With just over 3,200 SqFt of living area, this home was BUILT IN 2023 and offers many custom features! Let's walk through the home: after walking up the pavered driveway and enter into the front door, you'll immediately notice the large spacious floor plan, WOOD LOOK TILE FLOORING, and PRIVATE OFFICE SPACE! Moving through into the main area, you can find the large great room, spacious GOURMET kitchen complete with oversized QUARTZ COUNTERS, all new upgraded stainless steel appliance, CUSTOM TILE BACKSPLASH, and large walk-in pantry, and additional dining room space. The primary bedroom suite is located on the first floor and offers a huge walk-in shower, soaking tub, dual vanity sinks with quartz counter tops, and generously sized walk-in closet space. The home also has a WHOLE HOUSE WATER FILTRATION SYSTEM with UV and WATER SOFTENER, as well as a RO WATER SYSTEM at the fridge. In addition, the backyard has a screened-in patio, offering a great outdoor living space! Moving on upstairs, the first room that you'll enter is the 19'x15' BONUS ROOM/LOFT, perfect for additional lounge space and game room! All bathrooms upstairs offer tiled showers with quartz counter vanities. The other 4 bedrooms upstairs offer an ample space for privacy. The HOA fee includes fiber optic cable! Close to major highways providing easy access to Orlando International Airport, the theme parks, Downtown Orlando, and the incredibly popular Lake Nona region which offers some of the best restaurants, shopping, and events in Orlando. Call now to schedule your private showing!
Listing Snapshot
- Price
- $594,900
- Days On Site
- 35 Days
- Bedrooms
- 5
- Inside Area (SqFt)
- 3,220 sqft
- Total Baths
- 4
- Full Baths
- 3
- Partial Baths
- 1
- Lot Size
- 0.14 Acres
- Year Built
- 2023
- MLS® Number
- O6446564
- Status
- Active
- Property Tax
- $6,909 (2025)
- HOA/Condo/Coop Fees
- $166 monthly
- Sq Ft Source
- Public Records
Property Details
General Features
15 items
- Acres
- 0.14
- Attached Garage
- Yes
- Direction Faces
- East
- Foundation
- Slab
- Garage
- Yes
- Garage Spaces
- 2
- Levels
- Two
- Parking
- Attached
- Pets
- Cats OK, Dogs OK, Yes
- Property Sub Type
- Single Family Residence
- Sewer
- Public Sewer
- SqFt Total
- 3,660
- Utilities
- Cable Available, Cable Connected, Electricity Connected, Sewer Connected, Water Connected
- Water Source
- Public
- Zoning
- PUD
Interior Features
18 items
- Appliances
- Cooktop, Dishwasher, Dryer, Electric Water Heater, Exhaust Fan, Microwave, Range Hood, Refrigerator, Washer, Water Softener
- Cooling
- Central Air
- Flooring
- Carpet, Tile
- Furnished
- Unfurnished
- Heating
- Central, Electric
- Interior
- Eat-in Kitchen, Open Floorplan, Stone Counters, Walk-In Closet(s)
- Laundry Features
- Electric Dryer Hookup, Inside, Washer Hookup
- Window Features
- Blinds, Double Pane Windows, Drapes
Rooms
| Room | Dimensions | Level | Features |
|---|---|---|---|
| Bedroom 2 | 14x11 | Second | |
| Bedroom 3 | 14x12 | Second | |
| Bedroom 4 | 14x12 | Second | |
| Bedroom 5 | 14x13 | Second | |
| Dining Room | 14x11 | First | |
| Great Room | 19x18 | First | |
| Kitchen | 16x14 | First | |
| Loft | 19x15 | Second | |
| Master Bedroom | 16x13 | First | |
| Office | 14x11 | First |
Exterior Features
5 items
- Construction Details
- Block, Cement Siding, Stone, Stucco
- Exterior
- Lighting, Storage
- Patio And Porch
- Rear Porch, Screened
- Roof
- Shingle
- Windows/Doors
- Blinds, Double Pane Windows, Drapes
Community Features
8 items
- Association Amenities
- Maintenance, Pool
- Association Fee
- $166.0
- Association Fee Frequency
- Monthly
- Community Features
- Pool, Sidewalks
- MLS Area
- 34771 - St Cloud (Magnolia Square)
- Township
- 25
- Financing Terms Available
- Assumable, Cash, Conventional, VA Loan
- Roads
- Asphalt
Location
1352 Silo Drive, St Cloud, FL 34771 · 34771 - St Cloud (Magnolia Square)


Neighborhood & Commute
ZIP Code 34771
- Median household income
- $90,054
- Income per person
- $38,286
- Households
- 11,023
- Average household size
- 2.85
- Median age
- 37.3
Source: Walk Score.
Disclosure: Community information and market data powered by Constellation Data Labs. Information is deemed reliable but not guaranteed.
Schools
- Elementary School
- VOYAGER K-8
- Middle School
- VOYAGER K-8
- High School
- Tohopekaliga High School
Price & Status History
- Listing updated with changes from the MLS®
- Listing first seen on site
- Status changed to Active
Friends & Family
Similar Homes
For sale in St Cloud, single family residence, within 20% of this price.
 $669,900Single Family Residence For SaleActive4Beds3Total Baths4,000Sqft5054 Superior PlSt Cloud, FL 34771LAKESHORE NARCOOSSEE PH 3 Subdivision
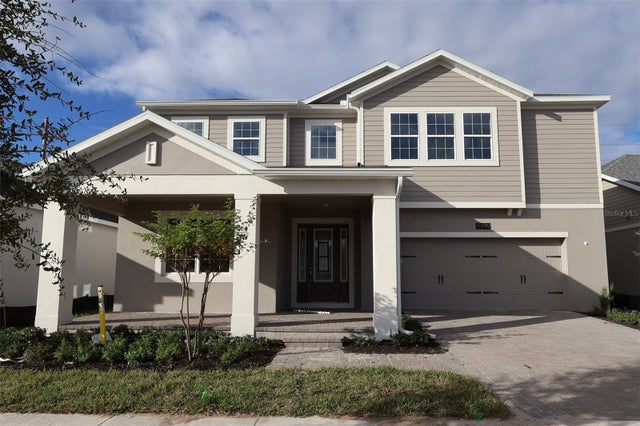 $669,990Single Family Residence For SaleActive5Beds4Total Baths3,827Sqft5400 LASSEN STREETST CLOUD, FL 34771CENTER LAKE ON THE PARK Subdivision
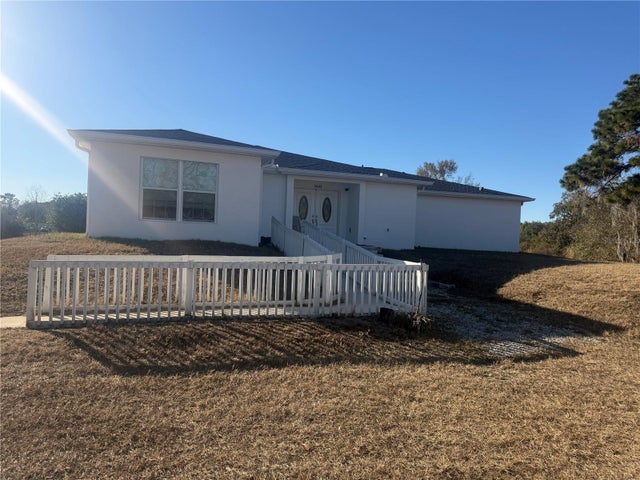 $669,999Single Family Residence For SaleActive4Beds3Total Baths2,150Sqft3444 PACKARD AVENUEST CLOUD, FL 34772ST CLOUD MANOR ESTATES UNIT 2 Subdivision
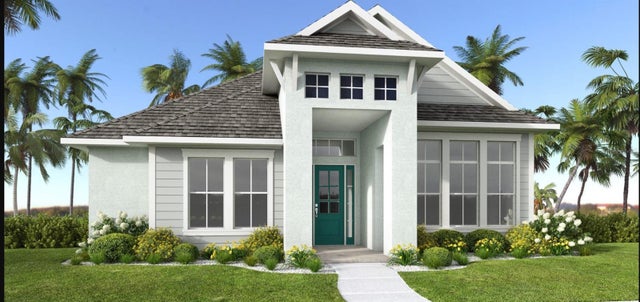 $674,900Single Family Residence For SaleActive4Beds3Total Baths2,549Sqft371 STEED GAIT LOOPST CLOUD, FL 34772WATERLIN Subdivision