

For SaleSingle Family ResidenceActive
5111 Chattahoochee Bend
St Cloud, FL 34771
$589,990
96 Days On Site
- 4Beds
- 4Baths3 full, 1 half
- 3,061Sq Ft
- $193Per Sq Ft
- 0.14Acres
- 2026Built
- Subdivision
- Lakeside At Satilla
- County
- Osceola
- MLS®
- TB8536328
Overview
Welcome home to the Edie by David Weekley Homes, where spacious living, thoughtful design and designer-selected finishes come together in one exceptional Quick Move-In opportunity. From the moment you step inside, you'll appreciate the open and inviting layout designed for both everyday living and effortless entertaining. The gourmet kitchen serves as the heart of the home, featuring a designer vent hood, built-in oven, built-in microwave, cooktop, expansive center island and abundant cabinetry, all overlooking the spacious family and dining areas. An oversized 8-foot sliding glass door fills the space with natural light and creates a seamless connection to the covered lanai. Offering 3,061 square feet of living space, this thoughtfully designed four-bedroom, three-and-a-half-bath home provides plenty of room to spread out. The first-floor Owner's Retreat creates a private escape with a spacious walk-in closet and luxurious Super Shower, while a dedicated study near the front of the home provides the perfect space for a home office, library or flex space. Upstairs, additional bedrooms and living spaces offers flexibility for family, guests and everyday life. Designer finishes are found throughout the home, including upgraded cabinetry, quartz solid-surface countertops, luxury vinyl plank flooring, upgraded tile and carefully selected lighting and plumbing fixtures. The home also includes a full appliance package with refrigerator, washer and dryer, making your move even easier. Outside, enjoy a covered lanai with acrylic decking, a welcoming front porch and a spacious three-car garage, providing plenty of room for vehicles, storage and more. Located in Lakeside at Satilla, the Edie combines generous living spaces, beautiful designer details and the quality craftsmanship David Weekley Homes is known for. With its versatile four-bedroom layout, private first-floor Owner's Retreat, dedicated study and three-car garage, this home is designed to make everyday living feel exceptional.
Listing Snapshot
- Price
- $589,990
- Days On Site
- 96 Days
- Bedrooms
- 4
- Inside Area (SqFt)
- 3,061 sqft
- Total Baths
- 4
- Full Baths
- 3
- Partial Baths
- 1
- Lot Size
- 0.14 Acres
- Year Built
- 2026
- MLS® Number
- TB8536328
- Status
- Active
- Property Tax
- N/A
- HOA/Condo/Coop Fees
- $110 monthly
- Sq Ft Source
- Builder
Property Details
General Features
18 items
- Acres
- 0.14
- Attached Garage
- Yes
- Direction Faces
- North
- Foundation
- Slab
- Garage
- Yes
- Garage Spaces
- 3
- Levels
- Two
- Parking
- Attached
- Pets
- Yes
- Property Condition
- New Construction
- Property Sub Type
- Single Family Residence
- Security
- Smoke Detector(s)
- Sewer
- Public Sewer
- SqFt Total
- 3,864
- Style
- Ranch
- Utilities
- Electricity Connected, Sewer Connected, Underground Utilities, Water Connected
- Water Source
- Public
- Zoning
- RESI
Interior Features
16 items
- Appliances
- Cooktop, Dishwasher, Dryer, Electric Water Heater, Microwave, Range Hood, Refrigerator, Washer
- Cooling
- Central Air
- Flooring
- Carpet, Ceramic Tile
- Furnished
- Unfurnished
- Heating
- Central
- Interior
- Walk-In Closet(s)
- Laundry Features
- Inside, Laundry Room
Rooms
| Room | Dimensions | Level | Features |
|---|---|---|---|
| Bedroom 2 | Second | ||
| Bedroom 3 | Second | ||
| Bedroom 4 | Second | ||
| Den | First | ||
| Dining Room | First | ||
| Kitchen | First | ||
| Living Room | First | ||
| Loft | Second | ||
| Master Bedroom | First |
Exterior Features
4 items
- Construction Details
- Block, Cement Siding, Stucco
- Lot Features
- Landscaped, Paved
- Patio And Porch
- Patio, Rear Porch
- Roof
- Shingle
Community Features
8 items
- Association Amenities
- Park, Pool
- Association Fee
- $110.0
- Association Fee Frequency
- Monthly
- Community Features
- Park, Pool, Sidewalks, Street Lights
- MLS Area
- 34771 - St Cloud (Magnolia Square)
- Township
- 26
- Financing Terms Available
- Cash, Conventional, FHA, VA Loan
- Roads
- Asphalt, Paved
Location
5111 Chattahoochee Bend, St Cloud, FL 34771 · 34771 - St Cloud (Magnolia Square)


Neighborhood & Commute
ZIP Code 34771
- Median household income
- $90,054
- Income per person
- $38,286
- Households
- 11,023
- Average household size
- 2.85
- Median age
- 37.3
Source: Walk Score.
Disclosure: Community information and market data powered by Constellation Data Labs. Information is deemed reliable but not guaranteed.
Schools
- Elementary School
- Hickory Tree Elem
- Middle School
- Narcoossee Middle
- High School
- Harmony High
Price & Status History
- Listing updated with changes from the MLS®
- Listing first seen on site
- Status changed to Active
Friends & Family
Similar Homes
For sale in St Cloud, single family residence, within 20% of this price.
 $667,000Single Family Residence For SaleActive7Beds5Total Baths4,681Sqft2711 CYPRESS TREE TRAILST CLOUD, FL 34772CYPRESS PRESERVE Subdivision
 $669,900Single Family Residence For SaleActive4Beds3Total Baths4,000Sqft5054 Superior PlSt Cloud, FL 34771LAKESHORE NARCOOSSEE PH 3 Subdivision
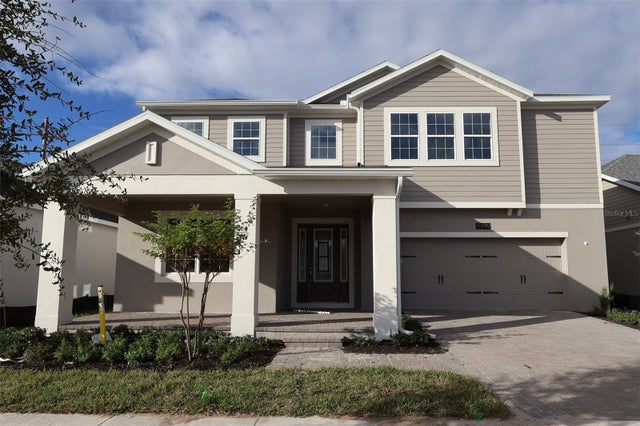 $669,990Single Family Residence For SaleActive5Beds4Total Baths3,827Sqft5400 LASSEN STREETST CLOUD, FL 34771CENTER LAKE ON THE PARK Subdivision
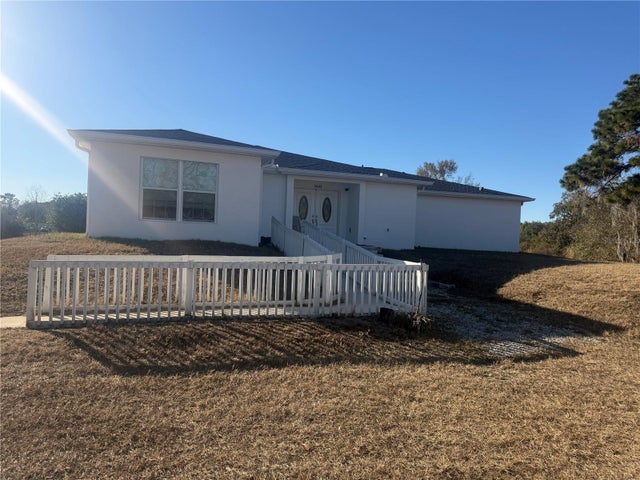 $669,999Single Family Residence For SaleActive4Beds3Total Baths2,150Sqft3444 PACKARD AVENUEST CLOUD, FL 34772ST CLOUD MANOR ESTATES UNIT 2 Subdivision