

For SaleSingle Family ResidenceActive
2512 Shanti Drive
Kissimmee, FL 34746
$949,000
426 Days On Site
- 9Beds
- 7Baths7 full
- 4,060Sq Ft
- $234Per Sq Ft
- 0.14Acres
- 2023Built
- Subdivision
- Veranda Palms Ph 2b2-2c
- County
- Osceola
- MLS®
- S5134329
Overview
Welcome to this stunning 9-bedroom, 7.5-bathroom home in the gated Veranda Palms community—just minutes from Disney and Central Florida attractions. Over $150,000 in renovations have been completed, making this property truly move-in ready and turnkey. Designed for comfort and entertainment, it features two master suites, two laundry rooms, a loft-style movie theatre, and a converted air-conditioned garage game room. The gourmet kitchen boasts granite countertops, stainless steel appliances, two refrigerators, and two dishwashers. The first floor and stairs feature no carpet for easy maintenance, adding convenience and durability. Step outside to a screened-in heated pool and spa overlooking a serene pond, perfect for relaxation or gatherings. Conveniently located near shopping, dining, and major highways, this fully furnished home is great for short-term rental investment with strong income potential, a secondary home, or even a primary residence. NO CDD and LOW HOA! Community amenities include a clubhouse with resort-style pool, hot tub, splash area, fitness center, and walking trails. Don’t miss this opportunity—schedule your private showing today!
Listing Snapshot
- Price
- $949,000
- Days On Site
- 426 Days
- Bedrooms
- 9
- Inside Area (SqFt)
- 4,060 sqft
- Total Baths
- 7
- Full Baths
- 7
- Partial Baths
- 0
- Lot Size
- 0.14 Acres
- Year Built
- 2023
- MLS® Number
- S5134329
- Status
- Active
- Property Tax
- $10,222 (2024)
- HOA/Condo/Coop Fees
- $250 monthly
- Sq Ft Source
- Public Records
Property Details
General Features
15 items
- Acres
- 0.14
- Attached Garage
- Yes
- Direction Faces
- East
- Foundation
- Slab
- Garage
- Yes
- Garage Spaces
- 2
- Levels
- Two
- Parking
- Attached
- Pets
- Yes
- Property Sub Type
- Single Family Residence
- Sewer
- Public Sewer
- SqFt Total
- 4,613
- Utilities
- Cable Available, Cable Connected, Electricity Available, Electricity Connected, Sewer Available, Sewer Connected, Water Available, Water Connected
- Water Source
- Public
- Zoning
- RESI
Interior Features
14 items
- Appliances
- Cooktop, Dishwasher, Disposal, Dryer, Electric Water Heater, Exhaust Fan, Freezer, Microwave, Refrigerator, Washer
- Cooling
- Central Air
- Flooring
- Carpet, Ceramic Tile
- Furnished
- Furnished
- Heating
- Central, Electric, Heat Pump
- Interior
- Open Floorplan, Walk-In Closet(s)
- Laundry Features
- Laundry Room
Rooms
| Room | Dimensions | Level | Features |
|---|---|---|---|
| Bedroom 1 | 11x10 | First | |
| Bedroom 2 | 11x10 | First | |
| Bedroom 3 | 12x12 | Second | Double Vanity |
| Kitchen | First | ||
| Living Room | 13x23 | First | |
| Loft | 10x15 | Second | |
| Master Bedroom | 13x16 | First | Double Vanity |
Exterior Features
8 items
- Construction Details
- Block, Concrete, Stucco
- Patio And Porch
- Covered, Enclosed
- Pool Features
- Heated, In Ground, Screen Enclosure, Private
- Private Pool
- Yes
- Roof
- Tile
- Spa Features
- In Ground
- View
- Pond, Water
- Waterview
- Pond, Water
Community Features
7 items
- Association Fee
- $250.0
- Association Fee Frequency
- Monthly
- Community Features
- Gated, Clubhouse, Fitness Center, Pool, Sidewalks
- MLS Area
- 34746 - Kissimmee (West of Town)
- Township
- 25
- Financing Terms Available
- Cash, Conventional, FHA
- Roads
- Paved
Location
2512 Shanti Drive, Kissimmee, FL 34746 · 34746 - Kissimmee (West of Town)


Neighborhood & Commute
ZIP Code 34746
- Median household income
- $57,597
- Income per person
- $27,410
- Households
- 18,551
- Average household size
- 2.89
- Median age
- 39.4
Source: Walk Score.
Disclosure: Community information and market data powered by Constellation Data Labs. Information is deemed reliable but not guaranteed.
Price & Status History
- Listing updated with changes from the MLS®
- Price changed to $949,000
- Listing first seen on site
- Status changed to Active
Friends & Family
Similar Homes
For sale in Kissimmee, single family residence, within 20% of this price.
 New Listing · 3 weeks on site$975,000Single Family Residence For SaleActive5Beds6Total Baths2,632Sqft8045 SURF STREETKISSIMMEE, FL 34747ROLLING OAKS PH 5 Subdivision
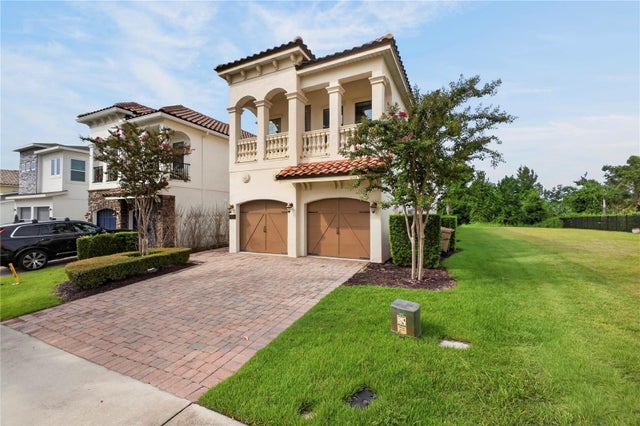 $975,000Single Family Residence For SaleActive5Beds6Total Baths3,203Sqft824 DESERT MOUNTAIN COURTKISSIMMEE, FL 34747REUNION WEST VILLAGE 3A Subdivision
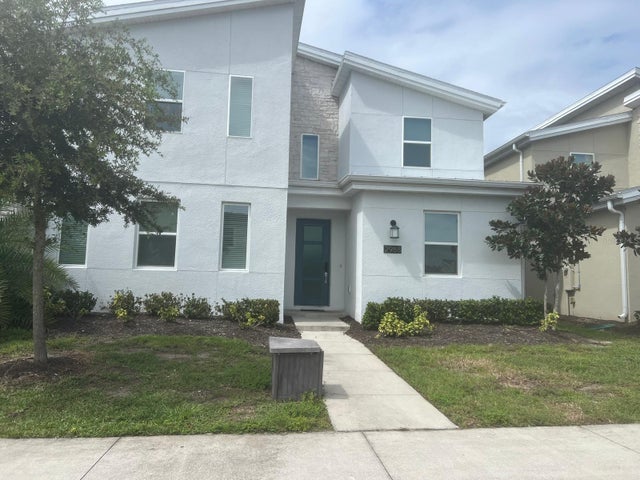 $989,000Single Family Residence For SaleActive8Beds5Total Baths4,289Sqft2988 PENELOPE LOOPKISSIMMEE, FL 34746COVE AT STOREY LAKE 4 Subdivision
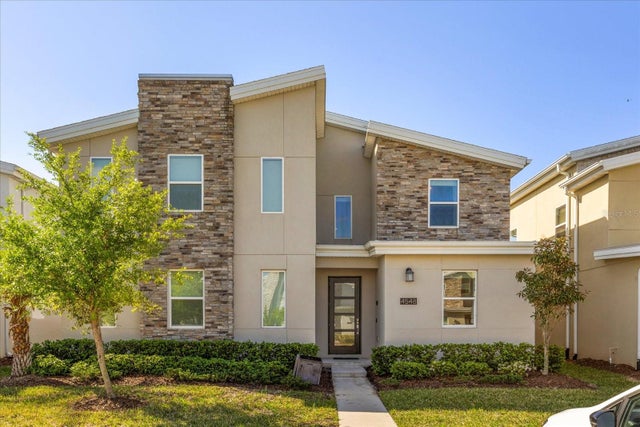 $989,000Single Family Residence For SaleActive9Beds5Total Baths4,289Sqft4548 TARGET BOULEVARDKISSIMMEE, FL 34746COVE AT STOREY LAKE II Subdivision