

For SaleSingle Family ResidenceActive
2532 Shanti Drive
Kissimmee, FL 34746
$999,000
75 Days On Site
- 12Beds
- 12Baths11 full, 1 half
- 4,762Sq Ft
- $210Per Sq Ft
- 0.14Acres
- 2023Built
- Subdivision
- Veranda Palms Ph 2b2-2c
- County
- Osceola
- MLS®
- O6432181
Overview
12 Bedrooms • $92K+ Gross Bookings • 9.3% Gross Yield • Theater, Arcade & Heated Pool/Spa • Built 2023 • Gated Veranda Palms
Proven income, ready on day one. This 2023, fully furnished 12-bedroom, 11.5-bath vacation home in gated Veranda Palms generated $92,638 in gross bookings over the past 12 months, with 49 reservations and 221 nights booked (September 2025 through August 2026). That’s a 9.3% gross yield at the list price, before cleaning fees. Furnishings convey, so the home can keep taking bookings after closing.
Approximately 4,762 sq ft is designed for large groups, with a first-floor primary suite, generous private sleeping quarters throughout, and an open kitchen, dining, and family room with stone counters, abundant cabinetry, and seating for the whole party.
Guests won’t need to leave to be entertained. A private theater, an arcade, and a dedicated game room keep every age busy. Outside, a screened, heated pool and spa and an outdoor kitchen make evenings the highlight, all year.
Walt Disney World is about 7 miles away, with Old Town, Celebration, and US-192 dining and shopping minutes from the gate. Owners and guests also enjoy the community pool, hot tub, and splash playground.
Newer construction keeps maintenance predictable, and the booking history speaks for itself. Use it as a second home, a multigenerational retreat, or an income property. Booking records are available to qualified buyers. Schedule your private tour today.
Rental figures are booking revenue only (excluding cleaning fees and taxes), based on owner-provided records; buyers should verify independently. Gross yield is based on the $999,000 list price.
Listing Snapshot
- Price
- $999,000
- Days On Site
- 75 Days
- Bedrooms
- 12
- Inside Area (SqFt)
- 4,762 sqft
- Total Baths
- 12
- Full Baths
- 11
- Partial Baths
- 1
- Lot Size
- 0.14 Acres
- Year Built
- 2023
- MLS® Number
- O6432181
- Status
- Active
- Property Tax
- $14,240 (2026)
- HOA/Condo/Coop Fees
- $396.84 monthly
- Sq Ft Source
- Public Records
Property Details
General Features
16 items
- Acres
- 0.14
- Attached Garage
- Yes
- Direction Faces
- South
- Foundation
- Slab
- Garage
- Yes
- Garage Spaces
- 2
- Levels
- Two
- Number Of Stories
- 2
- Parking
- Driveway, Garage Door Opener, Attached
- Pets
- Yes
- Property Sub Type
- Single Family Residence
- Sewer
- Public Sewer
- SqFt Total
- 6,098
- Utilities
- Cable Available, Electricity Connected, Sewer Connected, Water Connected
- Water Source
- Public
- Zoning
- PD
Interior Features
18 items
- Appliances
- Dishwasher, Disposal, Dryer, Microwave, Range, Refrigerator, Washer
- Cooling
- Central Air
- Flooring
- Carpet, Ceramic Tile
- Furnished
- Furnished
- Heating
- Central
- Interior
- Built-in Features, Eat-in Kitchen, High Ceilings, Open Floorplan, Stone Counters, Walk-In Closet(s)
- Laundry Features
- Common Area, Inside
- Spa
- Yes
- Window Features
- Window Coverings, Blinds, Drapes, Window Treatments
Rooms
| Room | Dimensions | Level | Features |
|---|---|---|---|
| Additional Bedroom | 11x12 | Second | |
| Bedroom 2 | 11x10 | First | |
| Bedroom 3 | 11x10 | First | |
| Bedroom 4 | 11x11 | First | |
| Bedroom 5 | 11x11 | Second | |
| Kitchen | 13x17 | First | Kitchen Island |
| Living Room | 13x19 | First | |
| Master Bedroom | 13x16 | First | Double Vanity |
| Primary Bedroom 2 | 13x13 | Second | Double Vanity |
Exterior Features
11 items
- Construction Details
- Block, Stucco
- Exterior
- Outdoor Kitchen
- Lot Features
- Cleared, Landscaped, Paved
- Other Structures
- Outdoor Kitchen
- Patio And Porch
- None
- Pool Features
- Heated, In Ground, Screen Enclosure, Private
- Private Pool
- Yes
- Roof
- Shingle
- Spa
- Yes
- Spa Features
- Heated, In Ground
- Windows/Doors
- Window Coverings, Blinds, Drapes, Window Treatments
Community Features
7 items
- Association Fee
- $1190.53
- Association Fee Frequency
- Quarterly
- Community Features
- Gated, Clubhouse, Fitness Center, Pool
- MLS Area
- 34746 - Kissimmee (West of Town)
- Township
- 25S
- Financing Terms Available
- Cash, Conventional
- Roads
- Paved
Location
2532 Shanti Drive, Kissimmee, FL 34746 · 34746 - Kissimmee (West of Town)


Neighborhood & Commute
ZIP Code 34746
- Median household income
- $57,597
- Income per person
- $27,410
- Households
- 18,551
- Average household size
- 2.89
- Median age
- 39.4
Source: Walk Score.
Disclosure: Community information and market data powered by Constellation Data Labs. Information is deemed reliable but not guaranteed.
Schools
- Elementary School
- Floral Ridge Elementary
- Middle School
- Kissimmee Middle
- High School
- Poinciana High School
Price & Status History
- Listing updated with changes from the MLS®
- Listing first seen on site
- Status changed to Active
Friends & Family
Similar Homes
For sale in Kissimmee, single family residence, within 20% of this price.
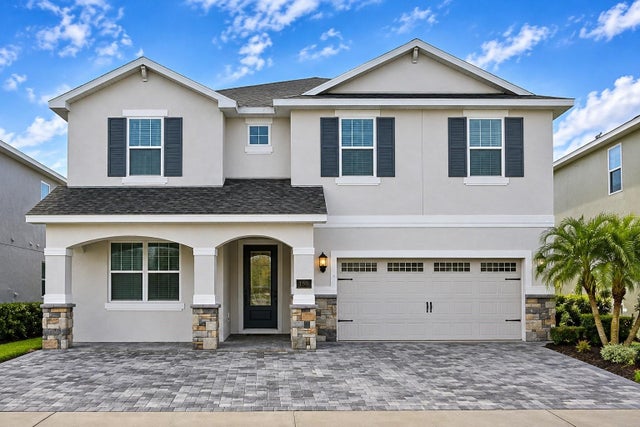 New Listing · a week on site$999,000Single Family Residence For SaleActive8Beds7Total Baths3,612Sqft150 BURMA STREETKISSIMMEE, FL 34747REUNION WEST PH 2B WEST Subdivision
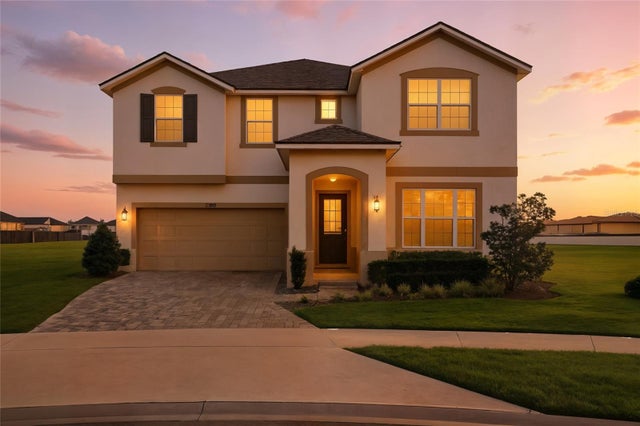 $999,995Single Family Residence For SaleActive9Beds7Total Baths4,363Sqft8911 TROPICAL HAVEN COURTKISSIMMEE, FL 34747SOLARA RESORT VACATION VILLAS REP Subdivision
 $999,999Single Family Residence For SaleActive4Beds5Total Baths3,576Sqft3390 WOODBERRY COURTKISSIMMEE, FL 34746SOUTHWOOD Subdivision
 New Listing · 2 weeks on site$998,000Single Family Residence For SaleActive5Beds5Total Baths4,929Sqft3900 REAVES ROADKISSIMMEE, FL 34746ACREAGE & UNREC Subdivision