

SoldSingle Family ResidenceSold
4935 Nova Avenue
Saint Cloud, FL 34773
$387,000
- 5Beds
- 2Baths2 full
- 1,512Sq Ft
- $256Per Sq Ft
- 0.93Acres
- 1981Built
- Subdivision
- Canaveral Acres 1
- County
- Osceola
- MLS®
- S5114825
Overview
This beautifully renovated 5-bedroom, 2-bathroom home sits on almost an acre (0.93) lot, combining modern amenities with open space. Recent upgrades throughout the home include new windows, hot water heater, luxury vinyl plank flooring, fresh interior and exterior paint, 5 1/4" baseboards and more. The kitchen offers 42" solid wood cabinets with quartz countertops and is equipped with a pantry and new stainless steel appliances. The master en suite bathroom boasts a tiled walk-in shower, while the guest bathroom is equipped with a new tub and tiled shower/tub combo. Both bathrooms offer new solid wood vanities with quartz countertops along with updated fixtures and mirrors. Outside, this property features a newer roof, a brand-new well pump and water filtration system, a new drainfield, HVAC system, driveway and parking pad. Plenty of parking for RV, boat and trailers with 2 gated driveways. Enjoy the freedom of NO HOA fees while taking advantage of community amenities, including a park, two playgrounds, baseball fields, a basketball court, and a community center. Zoned to allow one horse per residence, this home is perfect for those seeking a blend of rural and suburban living. Conveniently located near beaches, shopping, restaurants, and major highways, this move-in-ready home has it all! Don’t miss your chance to experience comfort, style, and convenience on nearly an acre of your own land.
Listing Snapshot
- Price
- $387,000
- Days On Site
- N/A
- Bedrooms
- 5
- Inside Area (SqFt)
- 1,512 sqft
- Total Baths
- 2
- Full Baths
- 2
- Partial Baths
- 0
- Lot Size
- 0.93 Acres
- Year Built
- 1981
- MLS® Number
- S5114825
- Status
- Sold
- Property Tax
- $4,161 (2023)
- HOA/Condo/Coop Fees
- N/A
- Sq Ft Source
- Public Records
Property Details
General Features
12 items
- Acres
- 0.93
- Direction Faces
- West
- Levels
- One
- Parking
- Boat, Driveway, Off Street, Oversized, Parking Pad
- Pets
- Yes
- Property Sub Type
- Single Family Residence
- Security
- Smoke Detector(s)
- Sewer
- Septic Tank
- SqFt Total
- 1,648
- Utilities
- Electricity Available
- Water Source
- Private, Well
- Zoning
- OPUD
Interior Features
12 items
- Appliances
- Dishwasher, Disposal, Electric Water Heater, Microwave, Range, Refrigerator
- Basement
- Crawl Space
- Cooling
- Central Air
- Furnished
- Unfurnished
- Heating
- Central
- Laundry Features
- Electric Dryer Hookup, Inside, Laundry Room, Washer Hookup
Rooms
| Room | Dimensions | Level | Features |
|---|---|---|---|
| Bedroom 1 | First | Ceiling Fan(s) | |
| Bedroom 2 | First | Ceiling Fan(s) | |
| Bedroom 3 | First | Ceiling Fan(s) | |
| Kitchen | 9x10 | First | Pantry |
| Living Room | 15x16 | First | Ceiling Fan(s) |
| Master Bedroom | 12x13 | First | Ceiling Fan(s) |
Exterior Features
6 items
- Construction Details
- Stucco
- Exterior
- Lighting
- Lot Features
- Cleared, Paved
- Other Structures
- Shed(s)
- Patio And Porch
- Covered, Deck, Front Porch
- Roof
- Shingle
Community Features
7 items
- Association Amenities
- Basketball Court, Park, Playground
- Community Features
- Park, Playground
- MLS Area
- 34773 - St Cloud (Harmony)
- Township
- 27
- Financing Terms Available
- Cash, Conventional, FHA, VA Loan
- Roads
- Chip And Seal
- Horse Allowed
- Yes
Location
4935 Nova Avenue, Saint Cloud, FL 34773 · 34773 - St Cloud (Harmony)


Neighborhood & Commute
ZIP Code 34773
- Median household income
- $78,151
- Income per person
- $30,058
- Households
- 1,431
- Average household size
- 2.94
- Median age
- 33.3
Source: Walk Score.
Disclosure: Community information and market data powered by Constellation Data Labs. Information is deemed reliable but not guaranteed.
Schools
- Elementary School
- Harmony Community School (K-5)
- Middle School
- Harmony Middle
- High School
- Harmony High
Price & Status History
- Listing updated with changes from the MLS®
- Status changed to Closed
- Price changed to $399,000
Friends & Family
Similar Homes
For sale in Saint Cloud, single family residence, within 20% of this price.
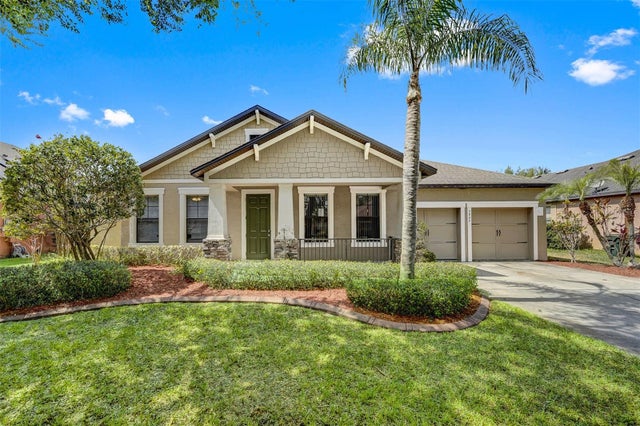 $422,821Single Family Residence SoldSold5Beds4Total Baths3,397Sqft3845 MARIETTA WAYSAINT CLOUD, FL 34772STEVENS PLANTATION Subdivision
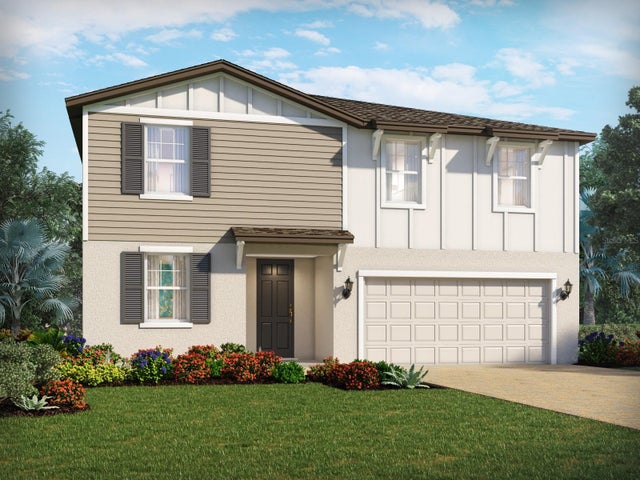 $429,875Single Family Residence SoldSold4Beds3Total Baths2,340Sqft4625 HOMESTEAD TRAILSAINT CLOUD, FL 34772THE MEADOW AT CROSSPRAIRIE Subdivision
 $437,990Single Family Residence SoldSold3Beds2Total Baths1,467Sqft2805 WILLOWSEED LANESAINT CLOUD, FL 34772TWIN LAKES PH 8 Subdivision
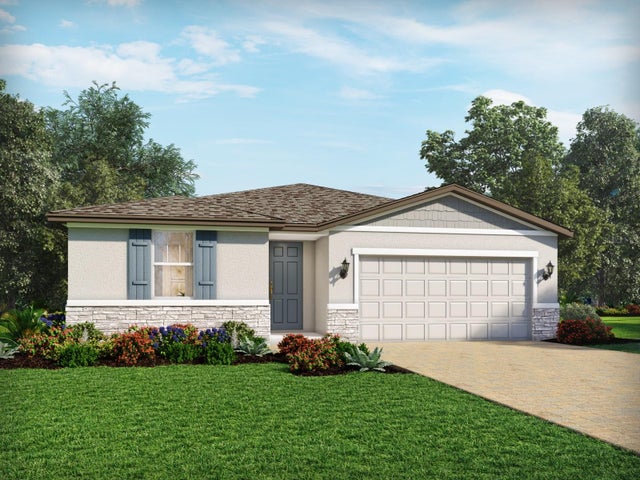 $442,915Single Family Residence SoldSold4Beds3Total Baths1,988Sqft4592 SIDESADDLE TRAILSAINT CLOUD, FL 34772THE MEADOW AT CROSSPRAIRIE Subdivision