

SoldSingle Family ResidenceSold
3838 Bowfin Trail
Kissimmee, FL 34746
$903,000
- 6Beds
- 4Baths4 full
- 4,408Sq Ft
- $205Per Sq Ft
- 0.21Acres
- 2015Built
- Subdivision
- Bellalago Ph 4k
- County
- Osceola
- MLS®
- S5110517
Overview
^^Price Improvement^^ Live the Resort Lifestyle Every Day! This stunning Tuscany-inspired 6-bedroom, 4-bathroom, 4-car garage home, spanning 4,406sf home is nestled in the highly sought-after Bellalago community. From the moment you step inside, you'll be captivated by the grandeur of the formal living and dining rooms, leading into a spacious family room that seamlessly flows into a designer chef's style kitchen, complete with 42" maple cabinets, granite countertops, and a cozy breakfast nook.
The open floor plan is perfect for entertaining, with breathtaking conservation and pool views visible from the family room, kitchen, master bedroom, and expansive bonus room on the second floor. Enjoy Florida’s outdoor living at its finest with an extended covered lanai overlooking serene natural beauty.
The luxurious master suite is your private retreat, featuring colossal his-and-her walk-in closets and a spa-like master bath with a garden tub and a glass wall walk-in shower.
Bellalago offers residents an unparalleled living experience with over a mile of shoreline along Lake Tohopekaliga, 24-hour manned gated security, four resort-style pools, two state-of-the-art fitness centers, heated spas, a water slide, water playground, tennis and basketball courts, nature trails, picnic areas, and a fishing pier. Families will appreciate the convenience of Bellalago’s on-site Charter Academy, serving K-8th grades.
Conveniently located near shopping, dining, schools, and world-famous theme parks, this home offers the perfect blend of luxury and everyday convenience. Come experience the ultimate in Florida living at Bellalago!
Listing Snapshot
- Price
- $903,000
- Days On Site
- N/A
- Bedrooms
- 6
- Inside Area (SqFt)
- 4,408 sqft
- Total Baths
- 4
- Full Baths
- 4
- Partial Baths
- 0
- Lot Size
- 0.21 Acres
- Year Built
- 2015
- MLS® Number
- S5110517
- Status
- Sold
- Property Tax
- $9,050.27 (2023)
- HOA/Condo/Coop Fees
- $339.53 monthly
- Sq Ft Source
- Builder
Property Details
General Features
18 items
- Acres
- 0.21
- Attached Garage
- Yes
- Direction Faces
- Northeast
- Foundation
- Slab
- Garage
- Yes
- Garage Spaces
- 4
- Levels
- Two
- Number Of Stories
- 2
- Parking
- Driveway, Garage Door Opener, Oversized, Attached
- Pets
- Breed Restrictions
- Property Sub Type
- Single Family Residence
- Security
- Gated Community, Security System
- Sewer
- Public Sewer
- SqFt Total
- 5,631
- Style
- Contemporary
- Utilities
- Cable Available, Cable Connected, Electricity Connected, Sewer Connected, Underground Utilities, Water Connected
- Water Source
- Public
- Zoning
- PD
Interior Features
17 items
- Appliances
- Cooktop, Dishwasher, Disposal, Dryer, Microwave, Range Hood, Refrigerator
- Cooling
- Central Air, Zoned
- Flooring
- Carpet, Ceramic Tile
- Furnished
- Negotiable
- Heating
- Central, Electric, Heat Pump
- Interior
- Built-in Features, Dry Bar, High Ceilings, Walk-In Closet(s)
- Laundry Features
- Laundry Chute, Laundry Room
- Spa
- Yes
Rooms
| Room | Dimensions | Level | Features |
|---|---|---|---|
| Additional Bedroom | 15x13 | Second | |
| Bedroom 2 | 13x11 | First | |
| Bedroom 3 | 13x11 | Second | |
| Bedroom 4 | 12x12 | Second | |
| Bedroom 5 | 14x11 | Second | |
| Kitchen | First | ||
| Living Room | First | Ceiling Fan(s) | |
| Master Bathroom | First | Granite Counters | |
| Master Bedroom | 23x14 | First |
Exterior Features
11 items
- Construction Details
- Block
- Exterior
- Lighting
- Lot Features
- Level
- Other Structures
- Boat House
- Patio And Porch
- Covered, Deck, Enclosed, Patio, Porch
- Pool Features
- Gunite, Heated, In Ground, Screen Enclosure, Private
- Private Pool
- Yes
- Roof
- Tile
- Spa
- Yes
- Spa Features
- Heated
- Waterfront Features
- Lake Privileges
Community Features
7 items
- Association Fee
- $339.53
- Association Fee Frequency
- Monthly
- Community Features
- Gated, Clubhouse, Fitness Center, Park, Pool, Tennis Court(s)
- MLS Area
- 34746 - Kissimmee (West of Town)
- Township
- 26S
- Financing Terms Available
- Cash, Conventional, FHA
- Roads
- Asphalt, Paved
Location
3838 Bowfin Trail, Kissimmee, FL 34746 · 34746 - Kissimmee (West of Town)


Neighborhood & Commute
ZIP Code 34746
- Median household income
- $57,597
- Income per person
- $27,410
- Households
- 18,551
- Average household size
- 2.89
- Median age
- 39.4
Source: Walk Score.
Disclosure: Community information and market data powered by Constellation Data Labs. Information is deemed reliable but not guaranteed.
Schools
- Elementary School
- Bellalago Charter Academy (K-8)
- Middle School
- Bellalago Charter Academy (K-8)
- High School
- Osceola High School
Price & Status History
- Listing updated with changes from the MLS®
- Status changed to Closed
- Price changed to $899,900
Friends & Family
Similar Homes
For sale in Kissimmee, single family residence, within 20% of this price.
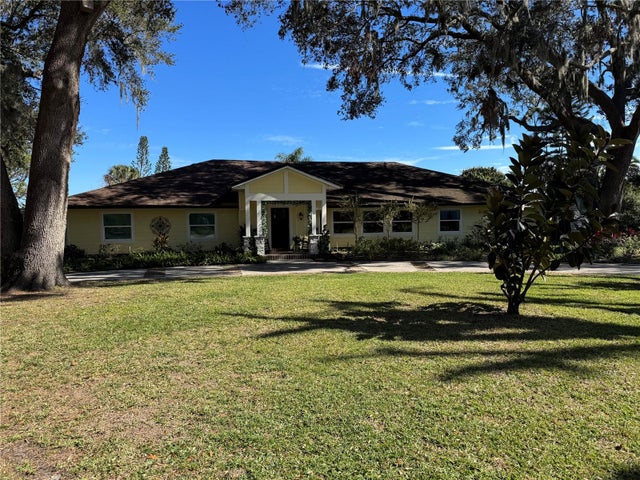 $945,000Single Family Residence SoldSold4Beds4Total Baths4,000Sqft825 E LAKESHORE BOULEVARDKISSIMMEE, FL 34744MAPLE OAK SHORES Subdivision
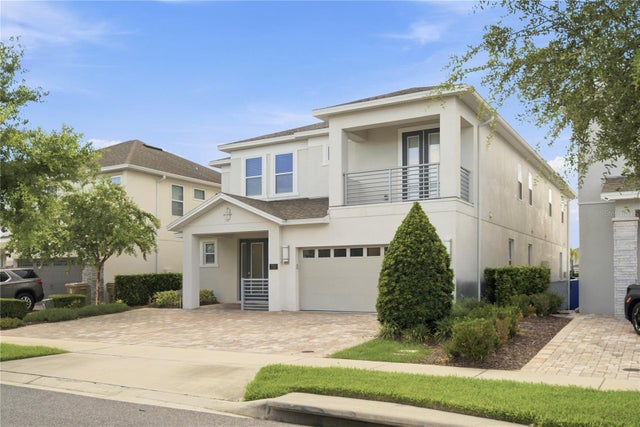 $970,000Single Family Residence SoldSold9Beds9Total Baths5,030Sqft312 AUBURN AVENUEKISSIMMEE, FL 34747REUNION WEST PH 4 Subdivision
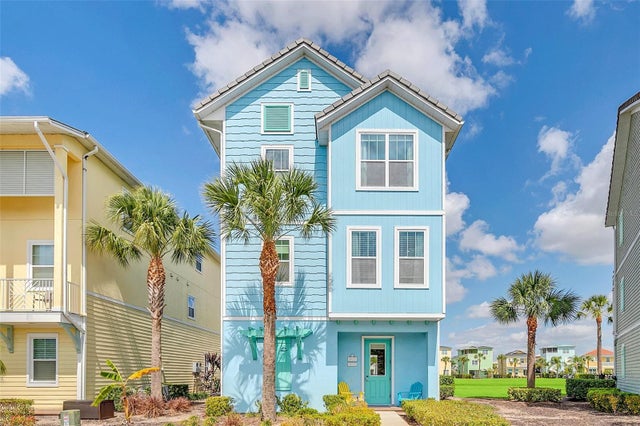 $975,000Single Family Residence SoldSold5Beds7Total Baths2,632Sqft8013 SURF STREETKISSIMMEE, FL 34747ROLLING OAKS PH 5 Subdivision
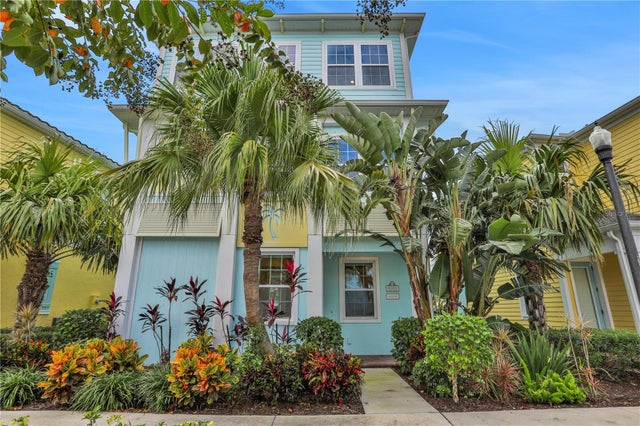 $975,000Single Family Residence SoldSold4Beds5Total Baths2,222Sqft8000 SHAKER STREETKISSIMMEE, FL 34747ROLLING OAKS PH 5 Subdivision