

SoldSingle Family ResidenceSold
3752 Eagle Isle Circle
Kissimmee, FL 34746
$838,000
- 4Beds
- 4Baths3 full, 1 half
- 3,589Sq Ft
- $233Per Sq Ft
- 0.24Acres
- 2008Built
- Subdivision
- Bellalago Ph 04p
- County
- Osceola
- MLS®
- O6163795
Overview
HUGE PRICE REDUCTION! Take advantage of this great opportunity and Come see this SPECTACULAR AND IMMACULANT LAKE FRONT POOL HOME WITH DOCK AND DIRECT ACCESS TO LAKE TOHO FROM YOUR BACKYARD! This home has been completely renovated with top of the line products that were meticulously selected! Bluetooth music throughout the home that can be controlled right from your phone! Located in the sought after, exclusive guard gated community of Bellalago. This home sits directly on the water with access straight to Lake Toho which is 22,700 acres of lake spanning 42 miles in circumference and offers four bedrooms of which two are on suites, three and one half bathrooms a three car garage, theater room and an outdoor entertaining area that will blow you away! When looking out from this home onto the lake it feels like you are secluded by water and nature with endless views! This home sits on a dead end cul-de-sac street on a peninsula surrounded by beautiful water! When entering this home you immediately see through the home through the pool area, straight out to breath taking views of water and natural preserve! You have direct access from your backyard to Lake Tohopekaliga which is the largest lake in Osceola County, one of the largest lakes in Florida and known to be the best bass fishing lake around! From the home, lanai, pool deck and back yard you will see sunrises to one side, spectacular sunsets to the other side and breath taking skies that will blow you away and then rocket launches all from your home! This pool has areas for lounging and 8 feet of depth is some areas which is unheard of all with unobstructed views of a tropical paradise with wildlife such as bald eagles, otters and much more along with the peaceful sounds of birds chirping. Besides the breath taking views from all over this home you will also be greeted by expansive and beamed ceilings, stunning spaces with custom designs on the wall, a dream kitchen with elegant, top of the line finishes, a huge island with waterfall design for all of the family to gather if you don’t want to use the formal dining or large breakfast nook with more spectacular views! This home can live as a single story home with a beautiful, stunning and massive Master Bedroom with a beautiful and large professionally appointed master bathroom and large master closets. The home offers a second on-suite on the main floor as well with its very own private bathroom and walk in closet. The home has a spectacular open floor plan with natural lighting galore, high ceilings, hard surface, top of the line floors through most of the home. When entering the second floor you are greeted by a very large bonus/theater/media room overlooking the spectacular views and then two very large guest bedrooms and another full bathroom. The Media room is equipped with a top of the line surround sound system. This home, pool and home site are like nothing you have seen aside of a resort and all with just the occasional sounds of birds chirping in the pool area, outdoor kitchen, dock and backyard. This home is in an amazing location! You will be located just moments from shopping, restaurants and all conveniences and about 20 miles from Celebration, Disney, Universal Studios, Orlando International Airport and much much more! The area is booming with conveniences in place and more coming! Come visit this Warm, Friendly Neighborhood because you are sure to want to stay forever!
Listing Snapshot
- Price
- $838,000
- Days On Site
- N/A
- Bedrooms
- 4
- Inside Area (SqFt)
- 3,589 sqft
- Total Baths
- 4
- Full Baths
- 3
- Partial Baths
- 1
- Lot Size
- 0.24 Acres
- Year Built
- 2008
- MLS® Number
- O6163795
- Status
- Sold
- Property Tax
- $6,776.6 (2022)
- HOA/Condo/Coop Fees
- $329 monthly
- Sq Ft Source
- Public Records
Property Details
General Features
18 items
- Acres
- 0.24
- Attached Garage
- Yes
- Direction Faces
- East
- Foundation
- Slab
- Garage
- Yes
- Garage Spaces
- 3
- Levels
- Two
- Number Of Stories
- 2
- Parking
- Driveway, Garage Door Opener, Attached
- Pets
- Yes
- Property Sub Type
- Single Family Residence
- Security
- Gated Community, Secured Garage/Parking, Smoke Detector(s)
- Sewer
- Public Sewer
- SqFt Total
- 4,642
- Style
- Mediterranean
- Utilities
- Cable Available, Electricity Connected, Phone Available, Sewer Connected, Underground Utilities, Water Connected
- Water Source
- Public
- Zoning
- PD
Interior Features
20 items
- Appliances
- Bar Fridge, Dishwasher, Disposal, Dryer, Electric Water Heater, Microwave, Range, Refrigerator, Washer, Wine Refrigerator
- Cooling
- Central Air, Zoned
- Flooring
- Tile
- Furnished
- Unfurnished
- Heating
- Central, Electric, Zoned
- Interior
- Coffered Ceiling(s), Dry Bar, Eat-in Kitchen, High Ceilings, Open Floorplan, Stone Counters, Walk-In Closet(s)
- Laundry Features
- Inside, Laundry Chute, Laundry Room
- Window Features
- Blinds, Double Pane Windows, Insulated Windows, Low Emissivity Windows
Rooms
| Room | Dimensions | Level | Features |
|---|---|---|---|
| Balcony/Porch/Lanai | 20x13 | First | |
| Bedroom 3 | 12x11 | Second | |
| Bedroom 4 | 14x15 | Second | |
| Dining Room | 10x12 | First | |
| Family Room | 15x14 | First | |
| Foyer | 8x15 | First | |
| Kitchen | 16x15 | First | Granite Counters, Pantry, Stone Counters |
| Laundry | 5x8 | First | |
| Living Room | 16x15 | First | |
| Master Bathroom | 14x10 | First | Granite Counters, Stone Counters |
| Master Bedroom | 19x14 | First | |
| Media Room | 26x24 | Second | Wet Bar |
Exterior Features
13 items
- Construction Details
- Block, Stucco
- Exterior
- Lighting, Outdoor Grill, Outdoor Kitchen, Outdoor Shower, Dock
- Lot Features
- Landscaped, Level, Private, Paved, Waterfront
- Other Structures
- Boat House, Outdoor Kitchen
- Patio And Porch
- Covered, Enclosed, Front Porch, Rear Porch, Screened
- Pool Features
- Gunite, Heated, In Ground, Salt Water, Screen Enclosure, Private
- Private Pool
- Yes
- Roof
- Tile
- View
- Lake, Water, Park/Greenbelt, Pool, Trees/Woods
- Waterfront
- Yes
- Waterfront Features
- Lake Privileges, Lagoon, Lake
- Waterview
- Lake, Water, Park/Greenbelt, Pool, Trees/Woods
- Windows/Doors
- Blinds, Double Pane Windows, Insulated Windows, Low Emissivity Windows
Community Features
8 items
- Association Amenities
- Basketball Court, Clubhouse, Fitness Center, Gated, Park, Playground, Pool, Recreation Facilities, Tennis Court(s)
- Association Fee
- $329.0
- Association Fee Frequency
- Monthly
- Community Features
- Gated, Clubhouse, Fitness Center, Park, Playground, Pool, Sidewalks, Tennis Court(s)
- MLS Area
- 34746 - Kissimmee (West of Town)
- Township
- 26S
- Financing Terms Available
- Cash, Conventional, FHA, VA Loan
- Roads
- Asphalt, Paved
Location
3752 Eagle Isle Circle, Kissimmee, FL 34746 · 34746 - Kissimmee (West of Town)


Neighborhood & Commute
ZIP Code 34746
- Median household income
- $57,597
- Income per person
- $27,410
- Households
- 18,551
- Average household size
- 2.89
- Median age
- 39.4
Source: Walk Score.
Disclosure: Community information and market data powered by Constellation Data Labs. Information is deemed reliable but not guaranteed.
Schools
- Elementary School
- Bellalago Charter Academy (K-8)
- Middle School
- Bellalago Charter Academy (K-8)
- High School
- Liberty High
Price & Status History
- Listing updated with changes from the MLS®
- Status changed to Closed
- Price changed to $899,000
Friends & Family
Similar Homes
For sale in Kissimmee, single family residence, within 20% of this price.
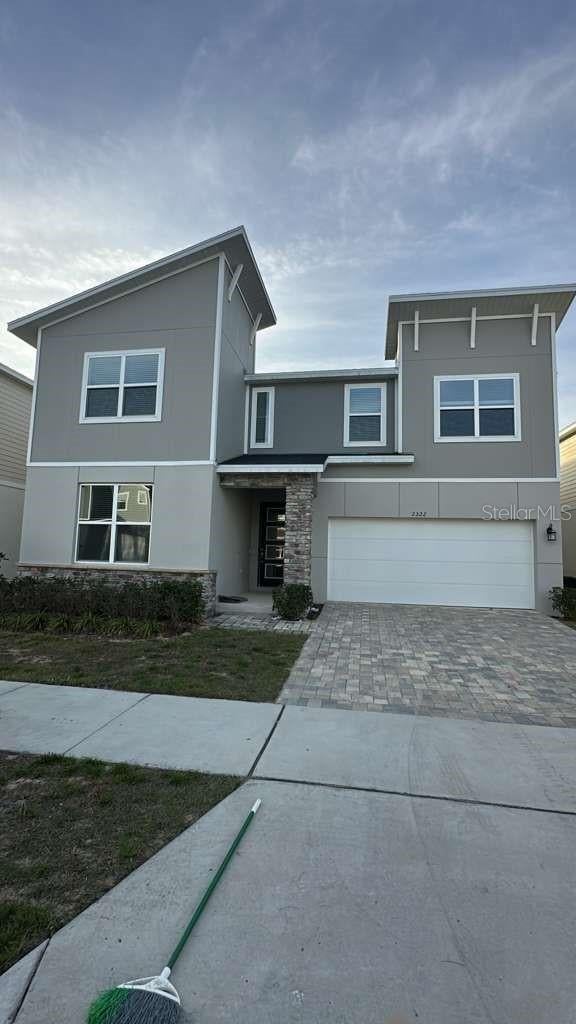 $820,000Single Family Residence SoldSold9Beds7Total Baths4,363Sqft2322 SEA ROCK ROSE TRAIL 2322KISSIMMEE, FL 34747SOLARA PH 3 REP Subdivision
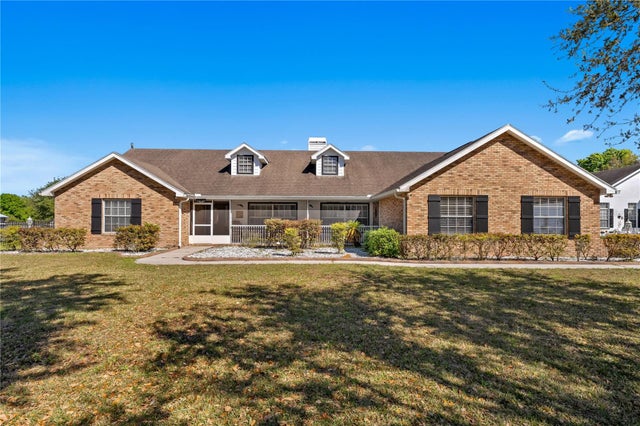 $900,000Single Family Residence SoldSold5Beds3Total Baths4,557Sqft3161 APPALOOSA COURTKISSIMMEE, FL 34746PLEASANT HILL TRAILS UNIT 2 Subdivision
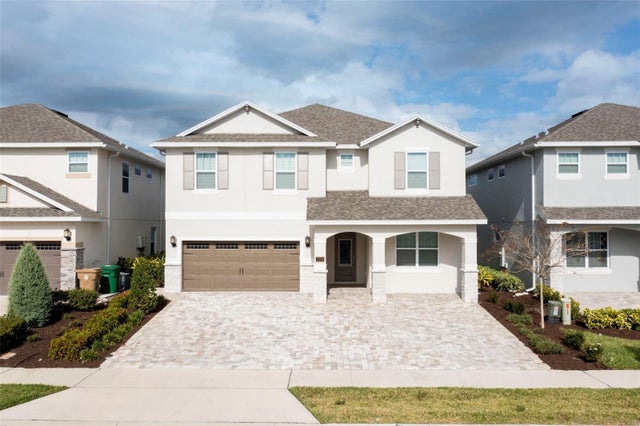 $900,000Single Family Residence SoldSold8Beds7Total Baths3,612Sqft7774 WESTLAND DRIVEKISSIMMEE, FL 34747REUNION WEST PH 4 Subdivision
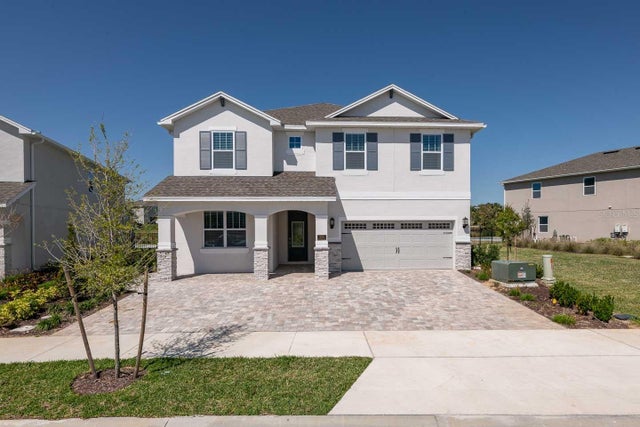 $900,000Single Family Residence SoldSold8Beds7Total Baths3,612Sqft224 AUBURN AVENUEKISSIMMEE, FL 34747REUNION WEST PH 4 Subdivision