

SoldSingle Family ResidenceSold
3713 Dockside Dr
Kissimmee, FL 34746
$935,000
- 5Beds
- 5Baths4 full, 1 half
- 4,566Sq Ft
- $205Per Sq Ft
- 0.29Acres
- 2016Built
- Subdivision
- Bellalago Ph 6h & 6i
- County
- Osceola
- MLS®
- G5116066
Overview
Vacation every day in this luxury lakefront home, extensively renovated in 2024 and designed for both comfort and style. Enjoy the most beautiful view in the community, creating a serene backdrop for everyday living. The home features new luxury vinyl flooring throughout (2024) and custom built-in cabinetry in the kitchen and hearth room, blending functionality with elegance. The spa-inspired primary bathroom has been completely renovated, offering a private retreat. Perfect for entertaining, the home seamlessly connects indoor and outdoor living with custom folding sliding doors that open to a spacious lanai—ideal for gatherings or relaxing evenings by the water. A dedicated media room provides the perfect setting for family movie nights. Dog lovers will appreciate the thoughtfully designed custom dog wash, adding convenience and luxury for every member of the household. Located in a resort-style community, this home offers the ultimate in lakefront living and lifestyle.
Listing Snapshot
- Price
- $935,000
- Days On Site
- N/A
- Bedrooms
- 5
- Inside Area (SqFt)
- 4,566 sqft
- Total Baths
- 5
- Full Baths
- 4
- Partial Baths
- 1
- Lot Size
- 0.29 Acres
- Year Built
- 2016
- MLS® Number
- G5116066
- Status
- Sold
- Property Tax
- $9,214 (2025)
- HOA/Condo/Coop Fees
- $205 monthly
- Sq Ft Source
- Public Records
Property Details
General Features
16 items
- Acres
- 0.29
- Attached Garage
- Yes
- Direction Faces
- South
- Foundation
- Slab
- Garage
- Yes
- Garage Spaces
- 3
- Levels
- Two
- Number Of Stories
- 2
- Parking
- Driveway, Garage Door Opener, Garage Faces Side, Garage, Attached
- Pets
- Yes
- Property Sub Type
- Single Family Residence
- Sewer
- Public Sewer
- SqFt Total
- 5,184
- Style
- Mediterranean
- Utilities
- Cable Available, Cable Connected, Electricity Connected, Phone Available, Sewer Connected, Underground Utilities, Water Connected
- Zoning
- R-1
Interior Features
18 items
- Appliances
- Cooktop, Dishwasher, Disposal, Dryer, Exhaust Fan, Microwave, Range Hood, Refrigerator, Washer, Water Softener
- Cooling
- Central Air, Zoned
- Fireplace
- Yes
- Fireplace Features
- Decorative, Electric, Free Standing
- Flooring
- Ceramic Tile
- Furnished
- Unfurnished
- Heating
- Electric, Heat Pump
- Interior
- Eat-in Kitchen, High Ceilings, Open Floorplan, Tray Ceiling(s), Walk-In Closet(s)
- Laundry Features
- Electric Dryer Hookup, Inside, Laundry Room, Washer Hookup
- Window Features
- Window Coverings, Blinds, Double Pane Windows, Insulated Windows, Window Treatments
Rooms
| Room | Dimensions | Level | Features |
|---|---|---|---|
| Den | 10.2x18.1 | First | Ceiling Fan(s), Description - Room8 |
| Dinette | 17.2x12.3 | First | Description - Room7 |
| Dining Room | 14.2x11.6 | First | Description - Room5 |
| Kitchen | 16x11.7 | First | Kitchen Island, Description - Room6 |
| Living Room | 21.6x21.5 | First | Ceiling Fan(s), Description - Room3 |
| Master Bathroom | 13.3x16.4 | First | Double Vanity, Description - Room2 |
| Master Bedroom | 15x21 | First | Ceiling Fan(s), Description - Room1 |
| Office | 11.1x16.1 | First | Ceiling Fan(s), Description - Room4 |
Exterior Features
12 items
- Construction Details
- Stucco
- Exterior
- Outdoor Grill, Outdoor Kitchen, Dock
- Fencing
- Fenced
- Lot Features
- Cul-De-Sac, Waterfront
- Pool Features
- Heated, In Ground, Screen Enclosure, Tile, Private
- Private Pool
- Yes
- Roof
- Tile
- View
- Canal, Water
- Waterfront
- Yes
- Waterfront Features
- Canal Front, Lake Privileges
- Waterview
- Canal, Water
- Windows/Doors
- Window Coverings, Blinds, Double Pane Windows, Insulated Windows, Window Treatments
Community Features
8 items
- Association Amenities
- Basketball Court, Cable TV, Clubhouse, Fitness Center, Gated, Park, Playground, Pool, Recreation Facilities, Sauna, Security, Spa/Hot Tub, Tennis Court(s)
- Association Fee
- $205.0
- Association Fee Frequency
- Monthly
- Community Features
- Gated, Clubhouse, Fitness Center, Park, Playground, Pool, Restaurant, Sidewalks, Tennis Court(s), Street Lights
- MLS Area
- 34746 - Kissimmee (West of Town)
- Township
- 26S
- Financing Terms Available
- Cash, Conventional, VA Loan
- Roads
- Asphalt
Location
3713 Dockside Dr, Kissimmee, FL 34746 · 34746 - Kissimmee (West of Town)


Neighborhood & Commute
ZIP Code 34746
- Median household income
- $57,597
- Income per person
- $27,410
- Households
- 18,551
- Average household size
- 2.89
- Median age
- 39.4
Source: Walk Score.
Disclosure: Community information and market data powered by Constellation Data Labs. Information is deemed reliable but not guaranteed.
Price & Status History
- Listing updated with changes from the MLS®
- Status changed to Closed
Friends & Family
Similar Homes
For sale in Kissimmee, single family residence, within 20% of this price.
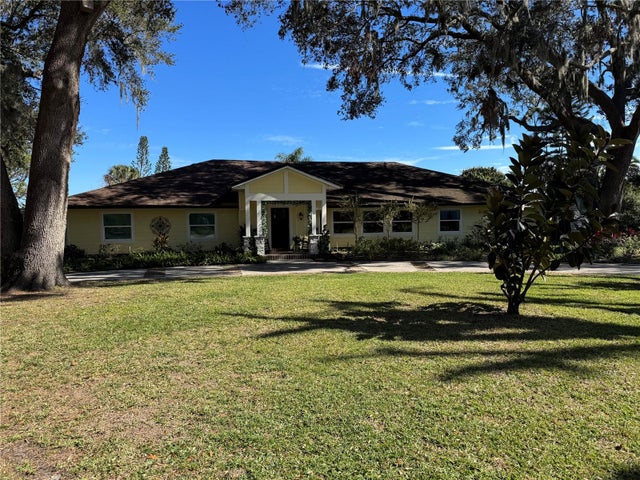 $945,000Single Family Residence SoldSold4Beds4Total Baths4,000Sqft825 E LAKESHORE BOULEVARDKISSIMMEE, FL 34744MAPLE OAK SHORES Subdivision
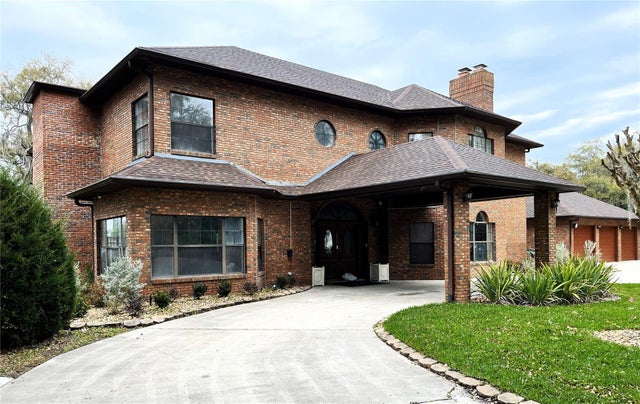 $1,000,000Single Family Residence SoldSold7Beds6Total Baths5,836Sqft258 OAKHURST CIRCLEKISSIMMEE, FL 34744OAK HURST ESTATES Subdivision
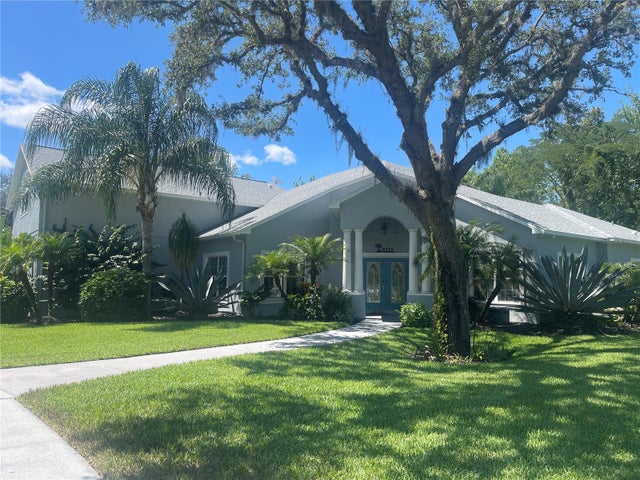 $1,000,000Single Family Residence SoldSold4Beds4Total Baths3,495Sqft8321 HAPPY TRAILKISSIMMEE, FL 34747HAPPY TRAILS UNIT 01 02 UNREC Subdivision
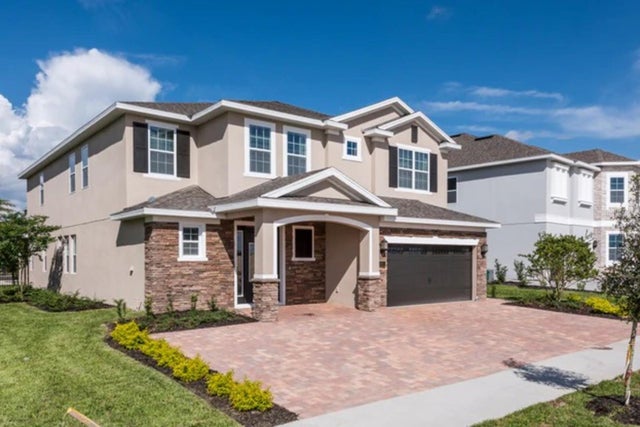 $1,000,000Single Family Residence SoldSold9Beds9Total Baths4,630Sqft301 FALLS DRIVEKISSIMMEE, FL 34747ENCORE AT REUNION WEST PH 2A WEST Subdivision