

SoldSingle Family ResidenceSold
4184 Dunmore Drive
Lake Wales, FL 33859
$720,000
- 3Beds
- 4Baths4 full
- 3,358Sq Ft
- $214Per Sq Ft
- 0.22Acres
- 2006Built
- Subdivision
- Lake Ashton Golf Club Ph 02
- County
- Polk
- MLS®
- S5102071
Overview
Discover Unmatched Elegance & Luxury! Nestled in the desirable Lake Ashton, this custom-built RV Pool home is a masterpiece of design and craftsmanship, offering an extraordinary lifestyle for those who seek unparalleled elegance. Unique to Lake Ashton, this home boasts a ground-level in-law suite with a complete kitchen, dining area, sitting area, bedroom, bathroom and separate outside entrance. It also provides access to the screened-in, heated salt-water pool and the laundry room. From the moment you step through the front beveled glass door, you're greeted with classic charm, from impeccable hardwood floors to custom lighting fixtures. This home doesn’t just raise the bar, it is the bar. Overlooking the West Golf Course, every window frames a view worth savoring. The heart of this home, a chef's kitchen with dark wood cabinetry and a unique octagonal island, is a culinary dream. The adjoining Butler's Pantry and dining area make entertaining not just an event, but an experience. Luxury doesn’t pause there; from granite countertops in the kitchen, Butler's Pantry, and laundry room to comfort-height countertops in the bathrooms, every detail has been thoughtfully selected. The home boasts upgraded ceiling fans, under cabinet lighting, soft close drawers, and custom bathroom hardware, ensuring every inch meets the peak of luxury. The master suite is a retreat within a retreat, with direct access to the family room and pool area, offering a serene escape. The outdoor living space, featuring a heated screened-in pool with a sundeck and massage jets, is your private oasis. But wait, there's more! The grand loft on the 2nd level offers versatile living space with breathtaking golf course views, and let's not forget the RV Garage, catering to all lifestyles and hobbies. Located in a vibrant 55+ community with amenities ranging from golf courses, a clubhouse, pools, to a fitness center, and more, this home isn’t just a place to live; it's a place to thrive. And for those worried about interest rates – investing in a home like this isn’t just a purchase; it's securing a legacy. Because let's face it, in a home where every detail caters to luxurious living, the only thing fluctuating more than interest rates will be your excitement to entertain. NEW ROOF - MAY 2024!
Listing Snapshot
- Price
- $720,000
- Days On Site
- N/A
- Bedrooms
- 3
- Inside Area (SqFt)
- 3,358 sqft
- Total Baths
- 4
- Full Baths
- 4
- Partial Baths
- 0
- Lot Size
- 0.22 Acres
- Year Built
- 2006
- MLS® Number
- S5102071
- Status
- Sold
- Property Tax
- $14,052.88 (2023)
- HOA/Condo/Coop Fees
- $5 monthly
- Sq Ft Source
- Public Records
Property Details
General Features
15 items
- Acres
- 0.22
- Attached Garage
- Yes
- Direction Faces
- East
- Foundation
- Slab
- Garage
- Yes
- Garage Spaces
- 3
- Levels
- Multi/Split
- Number Of Stories
- 2
- Parking
- RV Garage, Attached
- Pets
- Breed Restrictions
- Property Sub Type
- Single Family Residence
- Sewer
- Public Sewer
- SqFt Total
- 4,839
- Utilities
- Water Connected
- Water Source
- Public
Interior Features
18 items
- Appliances
- Disposal, Dryer, Microwave, Range, Refrigerator, Washer
- Cooling
- Central Air
- Flooring
- Carpet, Ceramic Tile
- Heating
- Electric
- Interior
- Open Floorplan, Walk-In Closet(s)
- Laundry Features
- Laundry Room
- Spa
- Yes
Rooms
| Room | Dimensions | Level | Features |
|---|---|---|---|
| Balcony/Porch/Lanai | First | ||
| Bedroom 2 | 12x11 | First | Ceiling Fan(s) |
| Bonus Room | 15x28 | Second | |
| Den | First | Ceiling Fan(s) | |
| Dining Room | 14x10 | First | Ceiling Fan(s) |
| Florida Room | First | ||
| Kitchen | 11x12 | First | |
| Laundry | 16x7 | First | Granite Counters |
| Living Room | 24x17 | First | |
| Master Bathroom | 9x14 | First | Granite Counters |
| Master Bedroom | 14x16 | First | Ceiling Fan(s) |
Exterior Features
11 items
- Construction Details
- Stucco
- Lot Features
- Waterfront
- Pool Features
- Heated, In Ground, Private
- Private Pool
- Yes
- Roof
- Shingle
- Spa
- Yes
- Spa Features
- Heated
- View
- Pond, Water
- Waterfront
- Yes
- Waterfront Features
- Pond
- Waterview
- Pond, Water
Community Features
8 items
- Association Fee
- $60.0
- Association Fee Frequency
- Annually
- Community Features
- Gated, Clubhouse, Golf, Pool, Restaurant
- MLS Area
- 33859 - Lake Wales
- Senior Community
- Yes
- Township
- 29
- Financing Terms Available
- Cash, Conventional, FHA, VA Loan
- Roads
- Paved
Location
4184 Dunmore Drive, Lake Wales, FL 33859 · 33859 - Lake Wales


Neighborhood & Commute
ZIP Code 33859
- Median household income
- $54,095
- Income per person
- $27,538
- Households
- 5,388
- Average household size
- 2.25
- Median age
- 47.8
Source: Walk Score.
Disclosure: Community information and market data powered by Constellation Data Labs. Information is deemed reliable but not guaranteed.
Price & Status History
- Listing updated with changes from the MLS®
- Status changed to Closed
Friends & Family
Similar Homes
For sale in Lake Wales, single family residence, within 20% of this price.
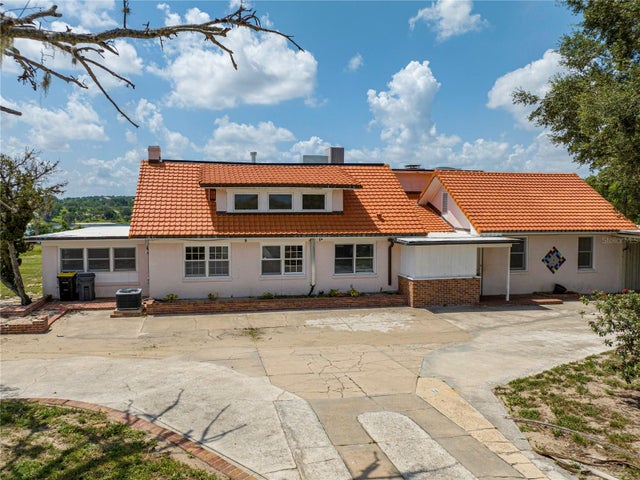 $725,000Single Family Residence SoldSold4Beds4Total Baths4,957Sqft406 MASTERPIECE ROADLAKE WALES, FL 33898STARR LAKE Subdivision
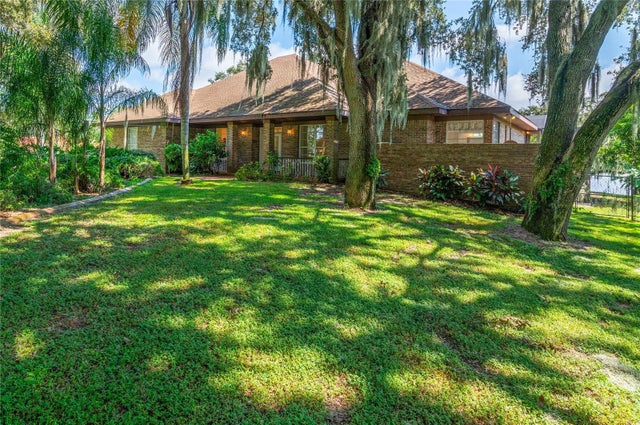 $700,000Single Family Residence SoldSold4Beds4Total Baths3,567Sqft2467 LAKE FRONT DRIVELAKE WALES, FL 33898WALK IN WATER LAKE ESTATES PH 01 Subdivision
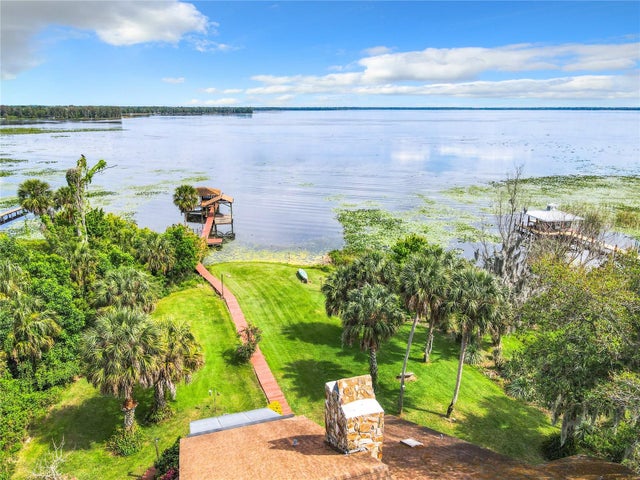 $740,000Single Family Residence SoldSold4Beds3Total Baths3,298Sqft6454 TIMBERLANE RDLAKE WALES, FL 33898
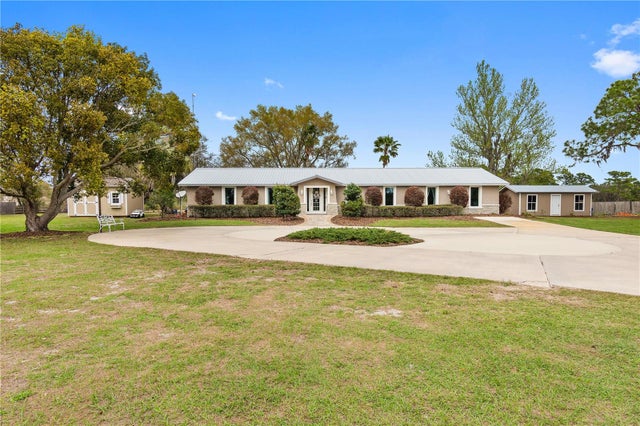 $746,500Single Family Residence SoldSold5Beds3Total Baths2,490Sqft7813 CAMP MACK ROADLAKE WALES, FL 33898MONEYTREE RANCHETTES SUB Subdivision