

SoldSingle Family ResidenceSold
406 Masterpiece Road
Lake Wales, FL 33898
$725,000
- 4Beds
- 4Baths3 full, 1 half
- 4,957Sq Ft
- $146Per Sq Ft
- 6.25Acres
- 1925Built
- Subdivision
- Starr Lake
- County
- Polk
- MLS®
- P4926660
Overview
PICTURESQUE VIEW OF STARR LAKE AND BOK SINGING TOWER! This fabulous Estate has 6¼ acres and 215 ft. of Lakefront! A majestic stone fireplace with a beautiful vaulted and beamed ceiling top the massive living room and offers a stunning view of Starr Lake. Embracing this room is an elevated dining area and an open spiral staircase leading to the Loft that gives additional living/entertaining space. The kitchen is big and has an abundance of solid wood cabinets with lengthy counters, tiled backsplash, a walk-in pantry and a pass-thru to the dining area. From the kitchen, there is access to the foyer and both the living room w/dining and to a large multi-purpose room ideal for a formal dining room, office or den; adjacent is an en suite bedroom with large walk-in dressing room with a bonus room nearby. The master bedroom is spacious and unique with mosaic tile flooring, beautiful wood ceiling and paneling, plus, a large cedar walk-in closet and sunken bathtub in the bathroom. Adjoining the master suite is an impressive indoor Spa with sauna and hot tub overlooking the stunning pool area with gazebo. The Spa is decked out with knotty wood ceiling and walls accented with brick; the enormous, relaxing hot tub has decorative tile and bench seating. Head upstairs to the large Loft with a wet bar and a dramatic view of the lake through huge picture windows. Iron and wood railing leads to a large bedroom wrapped with windows, a study, full bath with tile shower and a large family room; these rooms have gorgeous wood flooring and lake view. The backyard features a Grand Pool Area with Gazebo and sloping lawn leading to Starr Lake, a private 101 acre lake. Close to all shopping and US Hwy. 27 and a short drive to SR Hwy. 60. This wonderful home stands high on the Lake Wales Ridge waiting for a new family to enjoy all that this property has to offer.
Listing Snapshot
- Price
- $725,000
- Days On Site
- N/A
- Bedrooms
- 4
- Inside Area (SqFt)
- 4,957 sqft
- Total Baths
- 4
- Full Baths
- 3
- Partial Baths
- 1
- Lot Size
- 6.25 Acres
- Year Built
- 1925
- MLS® Number
- P4926660
- Status
- Sold
- Property Tax
- $6,673.51 (2022)
- HOA/Condo/Coop Fees
- N/A
- Sq Ft Source
- Public Records
Property Details
General Features
13 items
- Acres
- 6.25
- Carport
- 1
- Direction Faces
- North
- Foundation
- Slab
- Levels
- Two
- Number Of Stories
- 2
- Property Sub Type
- Single Family Residence
- Sewer
- Septic Tank
- SqFt Total
- 5,855
- Style
- Custom, Florida
- Utilities
- Cable Available, Electricity Connected, Water Connected
- Water Source
- Private, Well
- Zoning
- RE-1
Interior Features
23 items
- Appliances
- Cooktop, Dishwasher, Electric Water Heater, Refrigerator
- Cooling
- Central Air
- Fireplace
- Yes
- Fireplace Features
- Living Room, Masonry, Other, Stone, Wood Burning
- Flooring
- Carpet, Ceramic Tile, Tile, Wood
- Heating
- Central, Electric, Oil
- Interior
- Built-in Features, Cathedral Ceiling(s), Eat-in Kitchen, High Ceilings, Open Floorplan, Walk-In Closet(s), Wet Bar
- Laundry Features
- Inside, Laundry Room
- Spa
- Yes
- Window Features
- Skylight(s), Display Window(s)
Rooms
| Room | Dimensions | Level | Features |
|---|---|---|---|
| Balcony/Porch/Lanai | 19x16 | First | Ceiling Fan(s) |
| Bedroom 3 | 19x13 | Second | Ceiling Fan(s) |
| Bonus Room | 17x7 | Second | |
| Dining Room | 19x12 | First | |
| Family Room | 20x20 | First | Ceiling Fan(s) |
| Foyer | 12x6 | First | |
| Game Room | 23x12 | Second | Ceiling Fan(s) |
| Kitchen | 22x11 | First | Ceiling Fan(s) |
| Living Room | 40x30 | First | Ceiling Fan(s) |
| Loft | 23x12 | Second | Wet Bar |
| Master Bathroom | 17x12 | First | Stone Counters |
| Master Bedroom | 19x13 | First | Ceiling Fan(s) |
| Primary Bedroom 2 | 15x13 | First | Ceiling Fan(s), Stone Counters |
Exterior Features
15 items
- Construction Details
- Block, Brick, Stucco
- Exterior
- Lighting, Rain Gutters, Storage
- Lot Features
- Landscaped, Paved, Waterfront
- Other Structures
- Gazebo, Storage
- Patio And Porch
- Covered, Patio, Rear Porch, Screened
- Pool Features
- Gunite, In Ground, Private
- Private Pool
- Yes
- Roof
- Membrane, Tile
- Spa
- Yes
- Spa Features
- Heated, In Ground
- View
- Lake, Water
- Waterfront
- Yes
- Waterfront Features
- Lake Privileges, Lake
- Waterview
- Lake, Water
- Windows/Doors
- Skylight(s), Display Window(s)
Community Features
4 items
- MLS Area
- 33898 - Lake Wales
- Township
- 29
- Financing Terms Available
- Cash, Conventional, FHA, USDA Loan, VA Loan
- Roads
- Asphalt
Location
406 Masterpiece Road, Lake Wales, FL 33898 · 33898 - Lake Wales


Neighborhood & Commute
ZIP Code 33898
- Median household income
- $51,539
- Income per person
- $28,651
- Households
- 9,586
- Average household size
- 2.27
- Median age
- 50.4
Source: Walk Score.
Disclosure: Community information and market data powered by Constellation Data Labs. Information is deemed reliable but not guaranteed.
Price & Status History
- Listing updated with changes from the MLS®
- Status changed to Closed
- Price changed to $799,999
Friends & Family
Similar Homes
For sale in Lake Wales, single family residence, within 20% of this price.
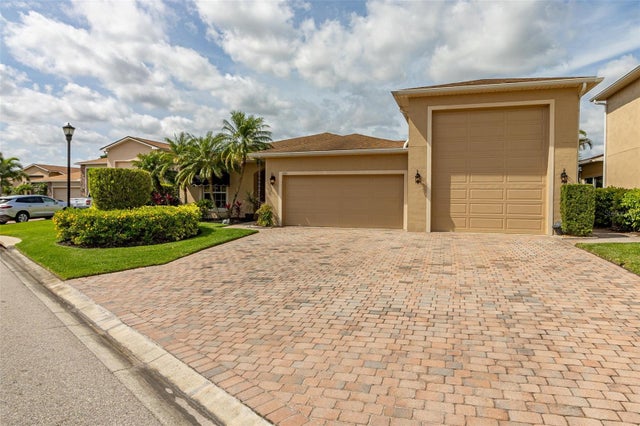 $720,000Single Family Residence SoldSold3Beds4Total Baths3,358Sqft4184 DUNMORE DRIVELAKE WALES, FL 33859LAKE ASHTON GOLF CLUB PH 02 Subdivision
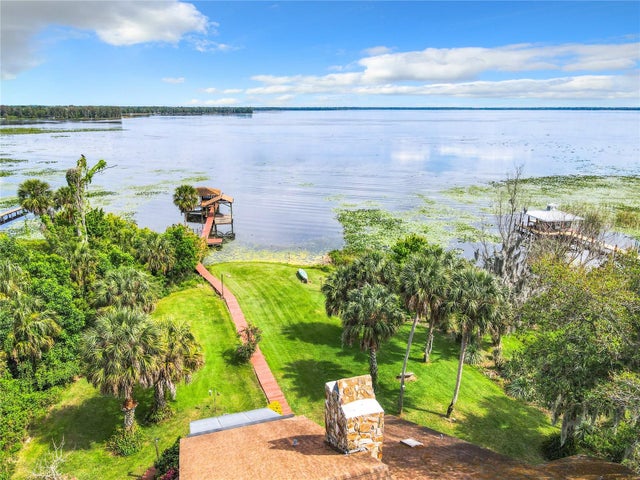 $740,000Single Family Residence SoldSold4Beds3Total Baths3,298Sqft6454 TIMBERLANE RDLAKE WALES, FL 33898
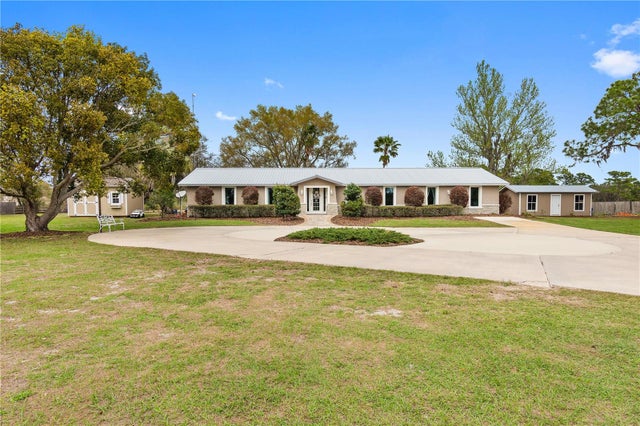 $746,500Single Family Residence SoldSold5Beds3Total Baths2,490Sqft7813 CAMP MACK ROADLAKE WALES, FL 33898MONEYTREE RANCHETTES SUB Subdivision
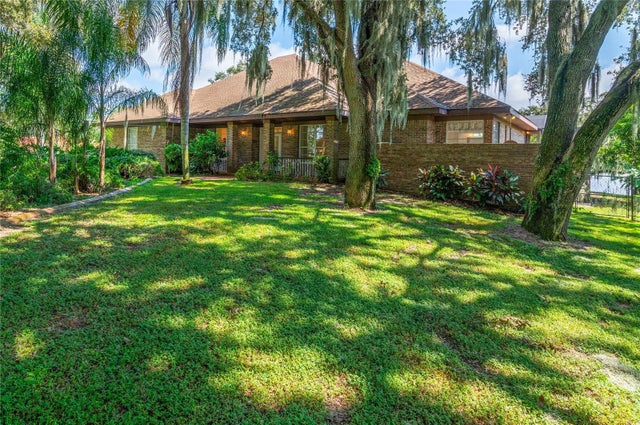 $700,000Single Family Residence SoldSold4Beds4Total Baths3,567Sqft2467 LAKE FRONT DRIVELAKE WALES, FL 33898WALK IN WATER LAKE ESTATES PH 01 Subdivision