

SoldSingle Family ResidenceSold
4962 Lazy Oaks Way
Saint Cloud, FL 34771
$1,225,000
- 5Beds
- 5Baths4 full, 1 half
- 3,799Sq Ft
- $322Per Sq Ft
- 0.88Acres
- 2006Built
- Subdivision
- East Lake Cove Ph 01
- County
- Osceola
- MLS®
- S5087406
Overview
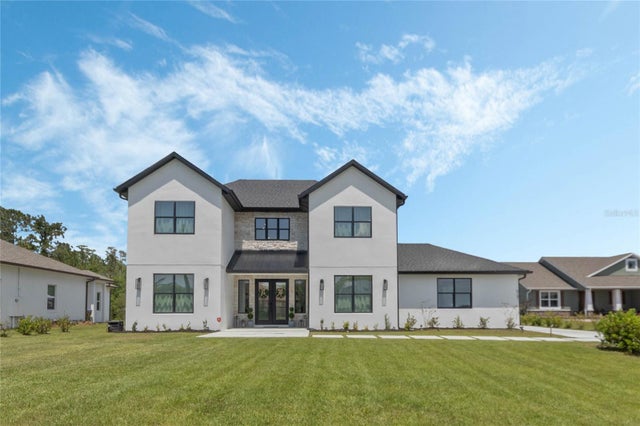
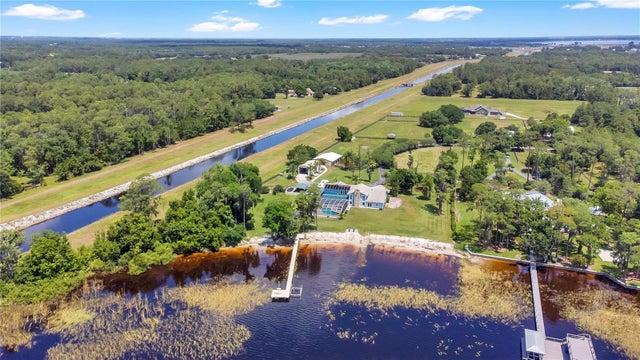
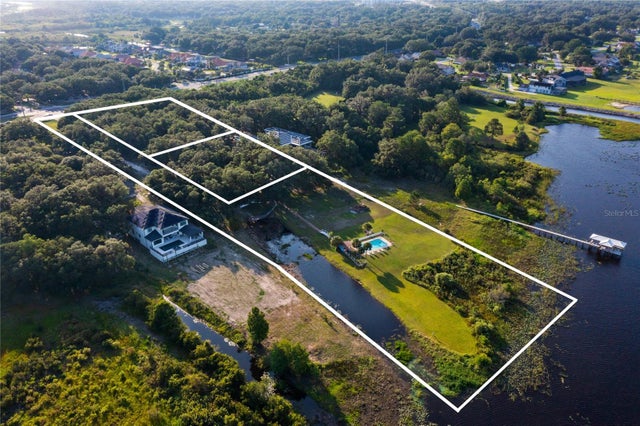
QUICK MOVE IN - LAKEFRONT LUXURY HOME with STUNNING SUNSETS on an EXCLUSIVE and PRIVATE CUL DE SAC *** Lakeside living awaits in this magnificent CUSTOM BUILT HOME on just under an acre, enviably set on a peaceful scenic street in a GATED NEIGHBORHOOD! Impeccably maintained, this 5-bedroom, 4.5-bath home’s manicured landscaping and impressive curb appeal will take your breath away. Through the inlaid glass ARTISIAN entry, discover a gorgeous interior that blends CHARM with CONTEMPORARY CONVENIENCES. 14' High ceilings, CROWN MOULDING and gleaming tile floors continue to the formal dining room, where GRAND COLUMNS and a sleek chandelier lend a TIMELESS ELEGANCE. Work your CULINARY MAGIC in YOUR GOURMET KITCHEN, ISLAND IS PLUMBED & has electric, high-end designer cabinetry, a custom hood, and sleek GRANITE COUNTERTOPS that extend to the breakfast bar. Unwind by the family room’s STACKED-STONE WOOD BURNING FIREPLACE surrounded by picture windows and glass sliders framing sensational vistas. Your lavish main-level primary suite with double entry doors is a private oasis with an office, patio access, and a luxurious 5-piece ensuite with a spa-like soaking tub. Overnight guests will love the upper-level bonus room with a kitchenette and full bath. Host celebrations on the covered lanai and enjoy dazzling sunsets over the water, or relax in the screened-in HEATED POOL and SPA while your furry pals explore the fenced backyard. Other noteworthy perks are a laundry room and an attached 3-CAR SIDE ENTRY GARAGE(34' x 25'). FEATURES to make note of include: NEW ROOF(2020) NEW WATER HEATER(2022)HIGH IMPACT HURRICANE WINDOWS & SLIDING GLASS DOORS, DOUBLE ENTRY DOORS, 3 AC UNITS(1 for the Master Bedroom/Office - 1 for the Bonus/5th bedroom - 1 for the Main home(2022), IRRIGATION on separate meter, ON DEMAND WATER HEATER in the Master Bedroom, Outdoor shower, most rooms wired for sound system and a HANDICAP RAMP on the side of the home leading to the pool. Plus, you get to access the community PRIVATE COMMUNITY DOCK, sports courts, TENNIS, BASKETBALL and playground. ALL CONVENIENTLY LOCATED near MEDICAL CITY, LAKE NONA, the ORLANDO INTERNATIONAL AIRPORT, AREA ATTRACTIONS, BEACHES, PORT CANAVERAL AND POPULAR TRAVEL ROUTES. Come take a tour while it’s still available! Room Feature: Linen Closet In Bath (Bedroom 2). Room Feature: Linen Closet In Bath (Bedroom 4).
Listing Snapshot
- Price
- $1,225,000
- Days On Site
- N/A
- Bedrooms
- 5
- Inside Area (SqFt)
- 3,799 sqft
- Total Baths
- 5
- Full Baths
- 4
- Partial Baths
- 1
- Lot Size
- 0.88 Acres
- Year Built
- 2006
- MLS® Number
- S5087406
- Status
- Sold
- Property Tax
- $5,240.25 (2022)
- HOA/Condo/Coop Fees
- $101 monthly
- Sq Ft Source
- Public Records
Property Details
General Features
17 items
- Acres
- 0.88
- Attached Garage
- Yes
- Direction Faces
- East
- Foundation
- Slab
- Garage
- Yes
- Garage Spaces
- 3
- Levels
- Two
- Number Of Stories
- 2
- Parking
- Driveway, Garage Door Opener, Garage Faces Side, Oversized, Attached
- Pets
- Yes
- Property Sub Type
- Single Family Residence
- Security
- Gated Community, Smoke Detector(s)
- Sewer
- Public Sewer
- SqFt Total
- 5,397
- Utilities
- Electricity Connected, Sewer Connected, Underground Utilities, Water Connected
- Water Source
- Public
- Zoning
- RS-2
Interior Features
26 items
- Appliances
- Cooktop, Dishwasher, Disposal, Electric Water Heater, Microwave, Refrigerator
- Cooling
- Central Air
- Fireplace
- Yes
- Fireplace Features
- Family Room, Wood Burning
- Flooring
- Ceramic Tile
- Furnished
- Unfurnished
- Heating
- Central, Electric
- Interior
- Crown Molding, Eat-in Kitchen, Stone Counters, Walk-In Closet(s)
- Laundry Features
- Inside, Laundry Room
- Spa
- Yes
- Window Features
- Blinds, Drapes
Rooms
| Room | Dimensions | Level | Features |
|---|---|---|---|
| Balcony/Porch/Lanai | First | ||
| Bedroom 2 | 19x11 | First | Ceiling Fan(s) |
| Bedroom 3 | First | Ceiling Fan(s), Granite Counters | |
| Bedroom 4 | 12x17 | First | Ceiling Fan(s), Granite Counters |
| Bedroom 5 | 20x31 | Second | Ceiling Fan(s) |
| Dinette | First | ||
| Dining Room | 10x12 | First | |
| Family Room | 16x22 | First | Ceiling Fan(s) |
| Foyer | 8x8 | First | |
| Kitchen | 21x18 | First | Granite Counters, Pantry |
| Laundry | 6x7 | First | |
| Living Room | 20x23 | First | |
| Master Bathroom | 16x15 | First | Granite Counters |
| Master Bedroom | 16x21 | First | |
| Office | 10x11 | First |
Exterior Features
16 items
- Construction Details
- Block
- Exterior
- Balcony, Lighting, Outdoor Shower, Rain Gutters
- Fencing
- Vinyl
- Lot Features
- Wooded, Cleared, Cul-De-Sac, Landscaped, Near Public Transit, Private, Paved, Waterfront
- Other Structures
- Kennel/Dog Run
- Patio And Porch
- Covered, Front Porch, Patio
- Pool Features
- Gunite, Heated, In Ground, Pool Sweep, Screen Enclosure, Private
- Private Pool
- Yes
- Roof
- Shingle
- Spa
- Yes
- Spa Features
- Above Ground
- View
- Lake, Water, Trees/Woods
- Waterfront
- Yes
- Waterfront Features
- Lake Privileges, Lake
- Waterview
- Lake, Water, Trees/Woods
- Windows/Doors
- Blinds, Drapes
Community Features
8 items
- Association Amenities
- Basketball Court, Gated, Park, Playground, Tennis Court(s)
- Association Fee
- $303.0
- Association Fee Frequency
- Quarterly
- Community Features
- Gated, Park, Playground, Sidewalks, Tennis Court(s)
- MLS Area
- 34771 - St Cloud (Magnolia Square)
- Township
- 25S
- Financing Terms Available
- Cash, Conventional, VA Loan
- Roads
- Paved
Location
4962 Lazy Oaks Way, Saint Cloud, FL 34771 · 34771 - St Cloud (Magnolia Square)


Neighborhood & Commute
ZIP Code 34771
- Median household income
- $90,054
- Income per person
- $38,286
- Households
- 11,023
- Average household size
- 2.85
- Median age
- 37.3
Source: Walk Score.
Disclosure: Community information and market data powered by Constellation Data Labs. Information is deemed reliable but not guaranteed.
Price & Status History
- Listing updated with changes from the MLS®
- Status changed to Closed
Friends & Family
Similar Homes
For sale in Saint Cloud, single family residence, within 20% of this price.
 $1,240,000Single Family Residence SoldSold4Beds2Total Baths1,848Sqft655 S NARCOOSSEE ROADSAINT CLOUD, FL 34771STARLINE ESTATES UNIT 1 Subdivision
 $1,250,000Single Family Residence SoldSold5Beds5Total Baths3,104Sqft5181 MOORE STREETSAINT CLOUD, FL 34771NARCOOSSEE NEW MAP OF Subdivision
 $1,200,000Single Family Residence SoldSold5Beds5Total Baths5,338Sqft4900 MANOR HOUSE LANESAINT CLOUD, FL 34772S L & I C Subdivision
 $1,250,000Single Family Residence SoldSold5Beds4Total Baths2,499Sqft2975 N NARCOOSSEE ROADSAINT CLOUD, FL 34771IDLE HOUR ESTATES Subdivision