

SoldSingle Family ResidenceSold
5181 Moore Street
Saint Cloud, FL 34771
$1,250,000
- 5Beds
- 5Baths5 full
- 3,104Sq Ft
- $403Per Sq Ft
- 2.17Acres
- 2022Built
- Subdivision
- Narcoossee New Map Of
- County
- Osceola
- MLS®
- O6198462
Overview
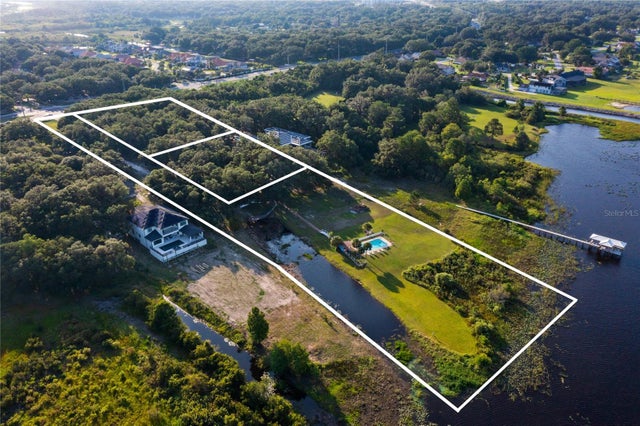
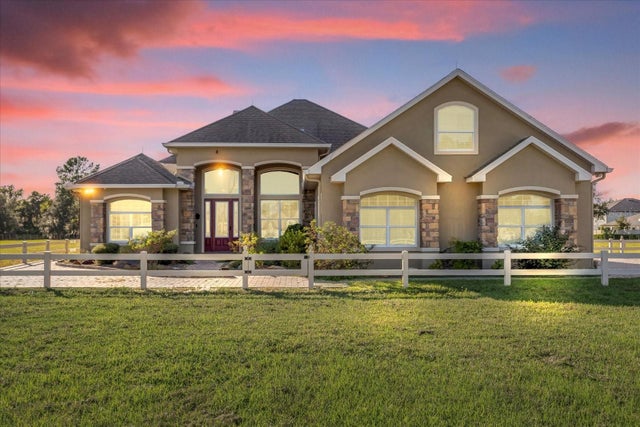
Modern luxury meets traditional charm in this exquisite 5-bedroom, 5-bathroom custom 2022 home by Ron Manzo Design Architect and Snow Construction. The exterior boasts a sleek combination of smooth stucco and ashlar stone, complemented by a California modern concrete driveway, walkway, and pool deck. As you step onto the meticulously landscaped grounds, you're greeted by a 15x30 saltwater heated pool, complete with marble coping, an outdoor shower, and an outdoor kitchen, featuring a KitchenAid gourmet gas grill and marble waterfall countertops. This home comes with two garages! A total of 5 car spaces, both equipped with 240v EV chargers, including a fully insulated detached garage with ample storage space, you'll find room for all your automotive and recreational treasures. Inside you’ll find luxury flooring and custom tilework, elegant shaker interior doors and custom lighting, each element has been carefully curated to elevate your living experience. The heart of the home, the gourmet kitchen, boasts Italian SMEG appliances, including a 48" gas range with griddle and double oven, a custom 48" Zephyr range hood, a side-by-side fridge, dishwasher, and built-in microwave. Custom cabinetry with soft-closing drawers and doors, a built-in trash bin, and lazy Susan storage ensure both style and functionality, while White Zeus Silestone quartz countertops provide the perfect backdrop for culinary creations. Retreat to the first-floor primary suite, where you have a high end rain shower and a closet designed to cater to your every need. The first floor also features a dedicated office space and a guest suite with its own bath. Ascending the custom stairs, you're greeted by an open loft area, offering panoramic views of the high two-story great room and sweeping views of the pool and backyard beyond. The second story also boasts two additional bedrooms sharing a full bath on one wing and an ensuite bedroom with its own full bath on the other. Nestled on 2.24 acres at the crossroads of Saint Cloud and Lake Nona. With Boxi Park, Sunbridge, and the airport just moments away!
Listing Snapshot
- Price
- $1,250,000
- Days On Site
- N/A
- Bedrooms
- 5
- Inside Area (SqFt)
- 3,104 sqft
- Total Baths
- 5
- Full Baths
- 5
- Partial Baths
- 0
- Lot Size
- 2.17 Acres
- Year Built
- 2022
- MLS® Number
- O6198462
- Status
- Sold
- Property Tax
- $9,368.63 (2023)
- HOA/Condo/Coop Fees
- N/A
- Sq Ft Source
- Public Records
Property Details
General Features
16 items
- Acres
- 2.17
- Direction Faces
- South
- Foundation
- Slab
- Garage
- Yes
- Garage Spaces
- 5
- Levels
- Two
- Number Of Stories
- 2
- Parking
- Driveway
- Pets
- Yes
- Property Sub Type
- Single Family Residence
- Sewer
- Septic Tank
- SqFt Total
- 3,900
- Style
- Custom
- Utilities
- Cable Available, Cable Connected, Electricity Connected, Water Connected
- Water Source
- Public
- Zoning
- RES
Interior Features
21 items
- Appliances
- Convection Oven, Dishwasher, Dryer, Microwave, Other, Range, Range Hood, Refrigerator, Washer
- Cooling
- Central Air
- Flooring
- Carpet, Tile
- Heating
- Central
- Interior
- Built-in Features, Eat-in Kitchen, High Ceilings, Open Floorplan, Stone Counters, Walk-In Closet(s)
- Laundry Features
- Inside, Laundry Room
- Window Features
- Drapes
Rooms
| Room | Dimensions | Level | Features |
|---|---|---|---|
| Bathroom 2 | 9.3x6.2 | First | |
| Bathroom 3 | 6.6x10.3 | Second | |
| Bathroom 4 | 5.5x9.2 | Second | |
| Bedroom 1 | 12.6x12.9 | First | |
| Bedroom 2 | 11.8x12.9 | Second | |
| Bedroom 3 | 12.1x12.16 | Second | |
| Bedroom 4 | 13.1x12.5 | Second | |
| Kitchen | 14.7x14.9 | First | Pantry, Stone Counters |
| Laundry | 10x13 | First | |
| Living Room | 14.4x9.5 | First | |
| Loft | 13.1x13.3 | Second | |
| Master Bathroom | 12.5x9.6 | First | Stone Counters |
| Master Bedroom | 14.3x17 | First | |
| Office | 12x9.3 | First |
Exterior Features
10 items
- Construction Details
- Block, Stucco
- Exterior
- Outdoor Grill, Outdoor Kitchen, Rain Gutters
- Lot Features
- Wooded, Paved
- Patio And Porch
- Covered, Front Porch, Rear Porch
- Pool Features
- Gunite, Heated, In Ground, Salt Water, Private
- Private Pool
- Yes
- Roof
- Shingle
- View
- Pool, Trees/Woods
- Waterview
- Pool, Trees/Woods
- Windows/Doors
- Drapes
Community Features
4 items
- MLS Area
- 34771 - St Cloud (Magnolia Square)
- Township
- 25S
- Financing Terms Available
- Cash, Conventional, FHA, VA Loan
- Roads
- Concrete, Paved
Location
5181 Moore Street, Saint Cloud, FL 34771 · 34771 - St Cloud (Magnolia Square)


Neighborhood & Commute
ZIP Code 34771
- Median household income
- $90,054
- Income per person
- $38,286
- Households
- 11,023
- Average household size
- 2.85
- Median age
- 37.3
Source: Walk Score.
Disclosure: Community information and market data powered by Constellation Data Labs. Information is deemed reliable but not guaranteed.
Schools
- Elementary School
- Narcoossee Elementary
- Middle School
- Narcoossee Middle
- High School
- Tohopekaliga High School
Price & Status History
- Listing updated with changes from the MLS®
- Status changed to Closed
Friends & Family
Similar Homes
For sale in Saint Cloud, single family residence, within 20% of this price.
 $1,250,000Single Family Residence SoldSold5Beds4Total Baths2,499Sqft2975 N NARCOOSSEE ROADSAINT CLOUD, FL 34771IDLE HOUR ESTATES Subdivision
 $1,250,000Single Family Residence SoldSold4Beds3Total Baths3,524Sqft2680 FRANKLIN ROADSAINT CLOUD, FL 34771NEW MAP/NARCOOSSEE Subdivision
 $1,240,000Single Family Residence SoldSold4Beds2Total Baths1,848Sqft655 S NARCOOSSEE ROADSAINT CLOUD, FL 34771STARLINE ESTATES UNIT 1 Subdivision
 $1,265,000Single Family Residence SoldSold4Beds3Total Baths2,485Sqft755 S NARCOOSSEE ROADSAINT CLOUD, FL 34771STARLINE ESTATES UNIT 1 Subdivision