

For SaleSingle Family ResidenceActive
13718 Homeridge Court
Hudson, FL 34667
$373,818
219 Days On Site
- 3Beds
- 3Baths2 full, 1 half
- 1,819Sq Ft
- $206Per Sq Ft
- 2025Built
- Subdivision
- Emerald Fields
- County
- Pasco
- MLS®
- R4911029
Overview
The thoughtfully designed Shoreline Model offers the perfect balance of style and functionality, featuring 3 bedrooms, 2.5 bathrooms, and a two-car garage. This home comes loaded with premium upgrades, including a full security system, 2" blinds throughout, and a covered lanai—perfect for enjoying Florida living year-round.
Step inside to a bright, open-concept layout enhanced by Luxury Vinyl Plank (LVP) flooring throughout the main living areas. The gourmet eat-in kitchen serves as the heart of the home, showcasing 42” soft-close cabinetry, quartz countertops, stainless steel appliances, a tiled backsplash, a large center island, and a spacious walk-in pantry—ideal for both everyday living and entertaining.
The window-filled family room features a stunning triple glass sliding door that opens seamlessly to the covered lanai, creating a true indoor-outdoor living experience and filling the space with natural light.
Conveniently located on the main level, the owner’s suite offers a private retreat with a large walk-in closet and a spa-inspired bathroom featuring dual raised vanities with quartz countertops and a beautifully tiled shower with a framed glass enclosure.
Upstairs, two additional bedrooms and a versatile loft provide flexible space for guests, a home office, or a second living area. Elegant wrought iron railing adds a refined touch throughout the home.
Listing Snapshot
- Price
- $373,818
- Days On Site
- 219 Days
- Bedrooms
- 3
- Inside Area (SqFt)
- 1,819 sqft
- Total Baths
- 3
- Full Baths
- 2
- Partial Baths
- 1
- Lot Size
- N/A
- Year Built
- 2025
- MLS® Number
- R4911029
- Status
- Active
- Property Tax
- $6,000 (2025)
- HOA/Condo/Coop Fees
- $195 monthly
- Sq Ft Source
- Builder
Property Details
General Features
19 items
- Attached Garage
- Yes
- Direction Faces
- Northwest
- Foundation
- Slab
- Garage
- Yes
- Garage Spaces
- 2
- Home Warranty
- Yes
- Levels
- Two
- Number Of Stories
- 2
- Parking
- Driveway, Garage Door Opener, Attached
- Pets
- Yes
- Property Condition
- Under Construction, New Construction
- Property Sub Type
- Single Family Residence
- Security
- Fire Alarm, Secured Garage/Parking, Security System, Smoke Detector(s)
- Sewer
- Public Sewer
- SqFt Total
- 1,819
- Style
- Traditional
- Utilities
- Cable Available, Electricity Connected, Phone Available, Water Connected
- Water Source
- Public
- Zoning
- RESI
Interior Features
12 items
- Appliances
- Dishwasher, Disposal, Electric Water Heater, Ice Maker, Microwave, Range, Refrigerator
- Cooling
- Central Air
- Furnished
- Unfurnished
- Heating
- Electric
- Interior
- Built-in Features, Crown Molding, Eat-in Kitchen, High Ceilings, Open Floorplan, Smart Home
- Laundry Features
- Electric Dryer Hookup, Inside, Laundry Room, Washer Hookup
- Window Features
- Blinds, Double Pane Windows, Insulated Windows
Rooms
| Room | Dimensions | Level | Features |
|---|---|---|---|
| Balcony/Porch/Lanai | Ceiling Fan(s) | ||
| Kitchen | Kitchen Island, Pantry | ||
| Living Room | Ceiling Fan(s) | ||
| Master Bathroom | Double Vanity | ||
| Master Bedroom | Ceiling Fan(s) |
Exterior Features
6 items
- Construction Details
- Block, Stone, Stucco, Vinyl Siding, Frame
- Exterior
- Lighting
- Lot Features
- Landscaped, Near Golf Course, Near Public Transit, Private, Paved
- Patio And Porch
- Covered, Other
- Roof
- Shingle
- Windows/Doors
- Blinds, Double Pane Windows, Insulated Windows
Community Features
8 items
- Association Amenities
- Maintenance
- Association Fee
- $195.0
- Association Fee Frequency
- Monthly
- Community Features
- Sidewalks, Street Lights
- MLS Area
- 34667 - Hudson/Bayonet Point/Port Richey
- Township
- 24
- Financing Terms Available
- Cash, Conventional, Trade, FHA, VA Loan
- Roads
- Paved
Location
13718 Homeridge Court, Hudson, FL 34667 · 34667 - Hudson/Bayonet Point/Port Richey


Neighborhood & Commute
ZIP Code 34667
- Median household income
- $51,189
- Income per person
- $32,447
- Households
- 18,982
- Average household size
- 2.03
- Median age
- 58.5
Source: Walk Score.
Disclosure: Community information and market data powered by Constellation Data Labs. Information is deemed reliable but not guaranteed.
Schools
- Elementary School
- Hudson Primary Academy (K-3)
- Middle School
- Hudson Academy ( 4-8)
- High School
- Fivay High-PO
Price & Status History
- Listing updated with changes from the MLS®
- Listing first seen on site
- Status changed to Active
Friends & Family
Similar Homes
For sale in Hudson, single family residence, within 20% of this price.
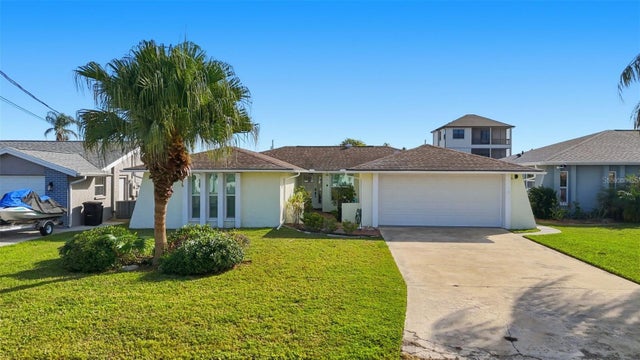 $409,000Single Family Residence For SaleActive2Beds3Total Baths1,752Sqft13614 EVELANE DRIVEHUDSON, FL 34667SEA RANCH ON GULF Subdivision
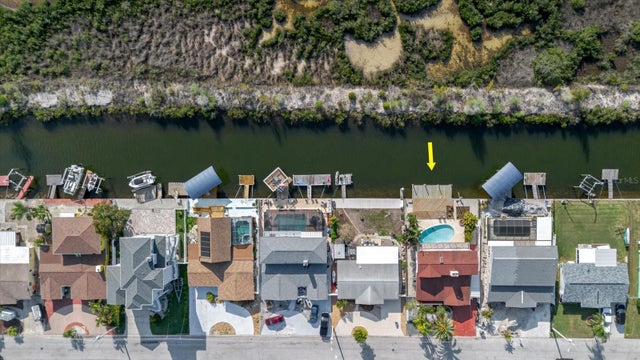 $409,900Single Family Residence For SaleActive3Beds2Total Baths1,732Sqft12825 5TH ISLEHUDSON, FL 34667LEISURE BEACH Subdivision
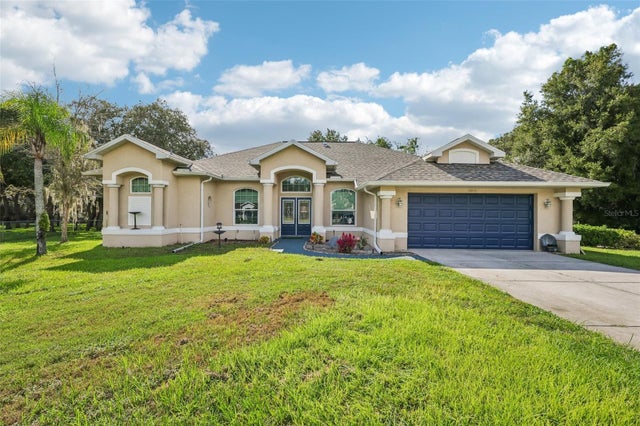 $410,000Single Family Residence For SaleActive3Beds2Total Baths2,185Sqft18933 BLACK GUM COURTHUDSON, FL 34667AUTUMN OAKS Subdivision
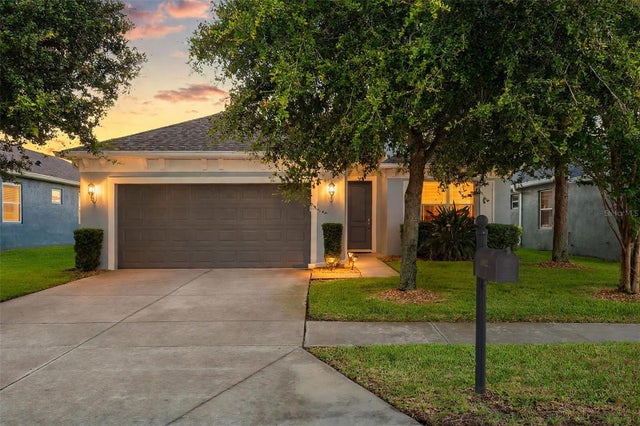 $414,900Single Family Residence For SaleActive3Beds2Total Baths1,985Sqft14912 POTTERTON CIRCLEHUDSON, FL 34667HIGHLANDS PH 01 Subdivision