

For SaleSingle Family ResidenceActive
621 Copeland Drive
Haines City, FL 33844
$469,900
2 Days On Site
- 5Beds
- 6Baths4 full, 2 half
- 2,739Sq Ft
- $172Per Sq Ft
- 0.14Acres
- 2006Built
- Subdivision
- Calabay Parc At Tower Lake
- County
- Polk
- MLS®
- P4940433
Overview
STUNNING 5-BEDROOM POOL HOME IN THE GATED COMMUNITY OF CALABAY PARC AT TOWER LAKE! Welcome to this beautifully maintained, spacious two-story home offering 5 bedrooms, 4 full bathrooms, 2 half bathrooms, and 2,739 square feet of living space! Step inside to discover an impressive open floor plan featuring soaring ceilings, abundant natural light, and an inviting atmosphere perfect for entertaining. The first floor features a spacious primary suite with sliding glass doors overlooking the pool, a walk-in closet, dual sinks, a garden tub, and a separate shower. The kitchen offers upgraded cabinetry, stainless steel appliances, modern lighting, and a convenient butler’s pantry. Step outside to your own PRIVATE BACKYARD OASIS featuring a sparkling HEATED POOL AND SPA, an oversized covered lanai, and plenty of space for relaxing or entertaining family and friends! Recent improvements include a pool resurfacing with a beautiful MarCite finish (2024), pool/spa heater (December 2023), pool pump motor (2024), HVAC replacement (2023), water heater (2024), and roof and gutters (October 2024). Upstairs, you’ll find four additional bedrooms, three full bathrooms, and a versatile loft/bonus area ideal for a home office, media room, or additional living space. The two-car garage provides additional convenience. Residents of Calabay Parc at Tower Lake enjoy a 24-hour gated entrance, community clubhouse, and private boat ramp and dock with access to Tower Lake. The HOA also includes lawn care and palm tree trimming! SHORT-TERM RENTALS ARE ALLOWED, making this property an excellent opportunity for a primary residence, vacation getaway, or investment property. Conveniently located near Central Florida’s world-famous attractions, shopping, dining, and major highways. DON’T MISS YOUR OPPORTUNITY TO OWN THIS BEAUTIFUL POOL HOME — SCHEDULE YOUR PRIVATE SHOWING TODAY!
Watch the short video and explore the 360° Interactive Aerial Virtual Tour for an even closer look at this home and its surroundings. Enjoy the freedom to zoom in and out, explore the property from every angle, and see as far as the eye can see!
Listing Snapshot
- Price
- $469,900
- Days On Site
- 2 Days
- Bedrooms
- 5
- Inside Area (SqFt)
- 2,739 sqft
- Total Baths
- 6
- Full Baths
- 4
- Partial Baths
- 2
- Lot Size
- 0.14 Acres
- Year Built
- 2006
- MLS® Number
- P4940433
- Status
- Active
- Property Tax
- $6,567 (2025)
- HOA/Condo/Coop Fees
- $233.33 monthly
- Sq Ft Source
- Public Records
Property Details
General Features
14 items
- Acres
- 0.14
- Attached Garage
- Yes
- Direction Faces
- South
- Foundation
- Slab
- Garage
- Yes
- Levels
- Two
- Parking
- Driveway, Electric Vehicle Charging Station(s), Garage Door Opener, Garage Faces Side, Attached
- Pets
- Breed Restrictions
- Property Sub Type
- Single Family Residence
- Security
- Gated Community, Security System, Smoke Detector(s)
- Sewer
- Public Sewer
- SqFt Total
- 3,365
- Utilities
- Cable Available, Cable Connected, Electricity Connected, Phone Available, Sewer Connected, Underground Utilities, Water Connected
- Water Source
- Public
Interior Features
18 items
- Appliances
- Dishwasher, Disposal, Electric Water Heater, Microwave, Range, Refrigerator
- Cooling
- Central Air
- Flooring
- Ceramic Tile
- Furnished
- Unfurnished
- Heating
- Central, Electric, Heat Pump
- Interior
- Walk-In Closet(s)
- Laundry Features
- In Garage
- Spa
- Yes
- Window Features
- Blinds
Rooms
| Room | Dimensions | Level | Features |
|---|---|---|---|
| Balcony/Porch/Lanai | 7x24 | First | |
| Bedroom 2 | 17x11 | Second | |
| Bedroom 3 | 10x17 | Second | |
| Bedroom 4 | 12x10 | Second | |
| Bedroom 5 | 13x9 | Second | |
| Bonus Room | 12x14 | Second | |
| Great Room | 14x19 | First | |
| Kitchen | 12x12 | First | |
| Master Bedroom | 17x12 | First |
Exterior Features
9 items
- Construction Details
- Block, Stucco, Frame
- Exterior
- Lighting
- Pool Features
- In Ground, Gunite, Heated, Screen Enclosure, Tile, Private
- Private Pool
- Yes
- Roof
- Shingle
- Spa
- Yes
- Spa Features
- Heated, In Ground
- Waterfront Features
- Lake Privileges
- Windows/Doors
- Blinds
Community Features
8 items
- Association Amenities
- Clubhouse, Gated
- Association Fee
- $700.0
- Association Fee Frequency
- Quarterly
- Community Features
- Gated, Clubhouse, Sidewalks, Street Lights
- MLS Area
- 33844 - Haines City/Grenelefe
- Township
- 27
- Financing Terms Available
- Cash, Conventional, FHA
- Roads
- Asphalt, Paved
Location
621 Copeland Drive, Haines City, FL 33844 · 33844 - Haines City/Grenelefe


Neighborhood & Commute
ZIP Code 33844
- Median household income
- $54,489
- Income per person
- $26,900
- Households
- 22,123
- Average household size
- 2.71
- Median age
- 40.8
Source: Walk Score.
Disclosure: Community information and market data powered by Constellation Data Labs. Information is deemed reliable but not guaranteed.
Price & Status History
- Listing updated with changes from the MLS®
- Status changed to Active
- Listing first seen on site
Friends & Family
Similar Homes
For sale in Haines City, single family residence, within 20% of this price.
 $469,000Single Family Residence For SaleActive4Beds4Total Baths2,233Sqft355 VILLA SORRENTO CIRCLEHAINES CITY, FL 33844VILLA SORRENTO Subdivision
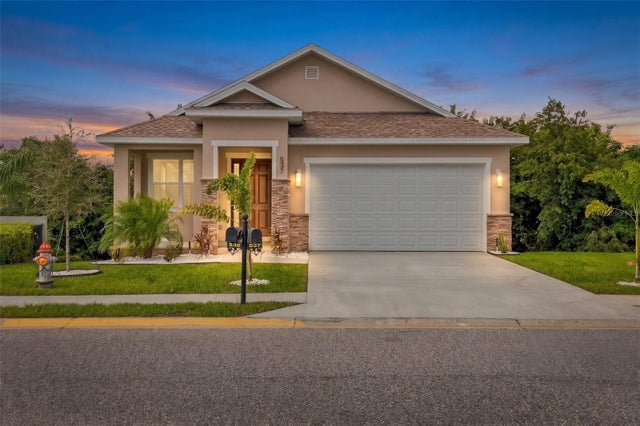 $475,000Single Family Residence For SaleActive4Beds4Total Baths2,057Sqft537 PINELOCH DRIVEHAINES CITY, FL 33844CALABAY PARC/TOWER LAKE Subdivision
 $480,000Single Family Residence For SaleActive6Beds6Total Baths2,739Sqft526 PINELOCH DRIVEHAINES CITY, FL 33844CALABAY PARC AT TOWER LAKE Subdivision
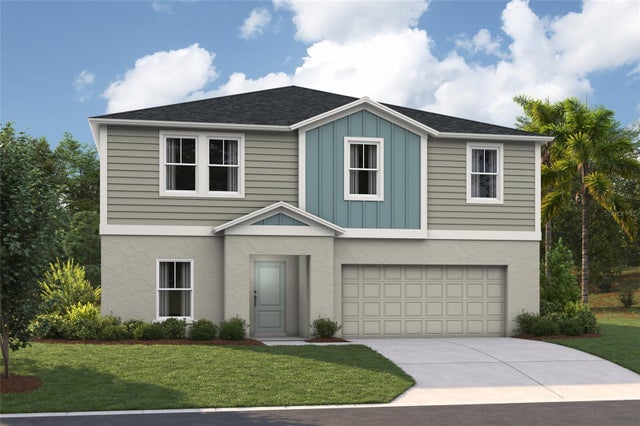 New Listing · 5 days on site$459,340Single Family Residence For SaleActive5Beds4Total Baths3,182Sqft5804 HEAVEN ROADHAINES CITY, FL 33844CROSSWINDS Subdivision