

For SaleSingle Family ResidenceActive
1321 Oakmont Drive
Winter Haven, FL 33884
$409,000
38 Days On Site
- 3Beds
- 2Baths2 full
- 2,312Sq Ft
- $177Per Sq Ft
- 0.14Acres
- 2022Built
- Subdivision
- Lake Ashton West Ph II South
- County
- Polk
- MLS®
- P4940018
Overview
CDD Debt Balance PAID IN FULL, saving you thousands! Enjoy temperature-controlled, therapeutic sunshine year-round in the NEW four-season SUNROOM, looking out at your own private sanctuary of palms and other native trees and plants! With plenty of room to entertain family and friends, this 2022 St. Marks home is located within walking distance of the Health & Fitness Center, and offers a spacious and private Master Suite, two Guest Bedrooms, and a Guest Bath with shower/tub combination. The abundant wood-like tiled living space includes a Foyer, Living Room, Formal Dining, Den, and glass-enclosed Sunroom (accessed via the triple-sliders in the Living Room and the double-sliders in the Dinette). The large Kitchen offers granite countertops, soft close drawers, stainless steel appliances, tiled backsplash, step-up Breakfast Bar with pendant lights, and abundant countertops for food prep and display. The Dinette area, which is adjacent to the Kitchen, is also accessible from the Sunroom and the Den. The generous laundry room includes washer and dryer, and shelves for extra storage. The two-car Garage with designated Golf Cart Entry also offers storage space, as does the partially-floored Attic, accessed from the garage via a new pull-down ladder. An automatic screen (Skeeter Beater) has been added in the Garage for air circulation. New landscaping surrounds the house, including lush privacy landscaping in the back! ADDITIONAL UPGRADES: Separate Irrigation Meter (Saving you Money!), Whole House Gutter System, Storm Door on the front door, new window dressings throughout the home, six-filter Reverse Osmosis Water System, and new cabinet and drawer hardware in the Kitchen and Bathrooms. Lake Ashton has (2) clubhouses, (2) Golf Courses, Planned Activities and Resort Style Amenities. Residents enjoy 2 Swimming Pools (one Indoor & one Outdoor), Movie Theater, Bowling Lanes, Card, Craft and Billiard Rooms, Fitness Rooms, Media Rooms, Indoor Racquetball, Indoor 1/2 Court Basketball, Pickle Ball Courts, Tennis Courts, Shuffleboard Courts, Eagles Nest (an Eatery), a Pro Shop and MORE! Lake Ashton is a beautiful 55 Plus Community in Florida closely located to Shopping, Restaurants, Entertainment and Medical Facilities. MAKE AN APPOINTMENT TODAY TOUR THIS BEAUTIFUL HOME.
Listing Snapshot
- Price
- $409,000
- Days On Site
- 38 Days
- Bedrooms
- 3
- Inside Area (SqFt)
- 2,312 sqft
- Total Baths
- 2
- Full Baths
- 2
- Partial Baths
- 0
- Lot Size
- 0.14 Acres
- Year Built
- 2022
- MLS® Number
- P4940018
- Status
- Active
- Property Tax
- $4,540 (2026)
- HOA/Condo/Coop Fees
- $5 monthly
- Sq Ft Source
- Owner
Property Details
General Features
17 items
- Acres
- 0.14
- Attached Garage
- Yes
- Direction Faces
- East
- Foundation
- Slab
- Garage
- Yes
- Garage Spaces
- 2
- Levels
- One
- Number Of Stories
- 1
- Parking
- Driveway, Garage Door Opener, Attached
- Pets
- Cats OK, Dogs OK, Number Limit, Yes
- Property Sub Type
- Single Family Residence
- Security
- Gated Community, Smoke Detector(s)
- Sewer
- Public Sewer
- SqFt Total
- 2,862
- Style
- Contemporary
- Utilities
- Cable Available, Electricity Connected, Sewer Connected, Underground Utilities, Water Connected
- Water Source
- Public
Interior Features
16 items
- Appliances
- Convection Oven, Dishwasher, Disposal, Electric Water Heater, Microwave, Range, Refrigerator, Water Softener
- Cooling
- Central Air
- Flooring
- Carpet, Tile
- Furnished
- Unfurnished
- Heating
- Central, Electric
- Interior
- High Ceilings, Open Floorplan, Walk-In Closet(s)
- Laundry Features
- Inside, Laundry Room
- Window Features
- Blinds
Rooms
| Room | Dimensions | Level | Features |
|---|---|---|---|
| Balcony/Porch/Lanai | 25x8 | ||
| Bedroom 2 | 10x10 | ||
| Bedroom 3 | 10x10 | ||
| Den | 10x10 | ||
| Florida Room | 27x9 | ||
| Kitchen | 15x10 | ||
| Living Room | 14x21 | ||
| Master Bedroom | 11x19 |
Exterior Features
6 items
- Construction Details
- Block, Concrete, Stucco
- Lot Features
- Landscaped, Near Golf Course, Paved
- Patio And Porch
- Covered, Enclosed
- Roof
- Shingle
- Waterfront Features
- LAKE ASHTON, LAKE HART
- Windows/Doors
- Blinds
Community Features
9 items
- Association Amenities
- Basketball Court, Clubhouse, Fitness Center, Gated, Pool, Racquetball, Recreation Facilities, Sauna, Security, Shuffleboard Court, Spa/Hot Tub, Tennis Court(s)
- Association Fee
- $60.0
- Association Fee Frequency
- Annually
- Community Features
- Gated, Clubhouse, Fitness Center, Golf, Pool, Racquetball, Restaurant, Tennis Court(s), Street Lights
- MLS Area
- 33884 - Winter Haven / Cypress Gardens
- Senior Community
- Yes
- Township
- 29
- Financing Terms Available
- Cash, Conventional, VA Loan
- Roads
- Asphalt, Paved
Location
1321 Oakmont Drive, Winter Haven, FL 33884 · 33884 - Winter Haven / Cypress Gardens


Neighborhood & Commute
ZIP Code 33884
- Median household income
- $66,086
- Income per person
- $35,576
- Households
- 15,992
- Average household size
- 2.36
- Median age
- 45.7
Source: Walk Score.
Disclosure: Community information and market data powered by Constellation Data Labs. Information is deemed reliable but not guaranteed.
Price & Status History
- Listing updated with changes from the MLS®
- Price changed to $409,000
- Listing first seen on site
- Status changed to Active
Friends & Family
Similar Homes
For sale in Winter Haven, single family residence, within 20% of this price.
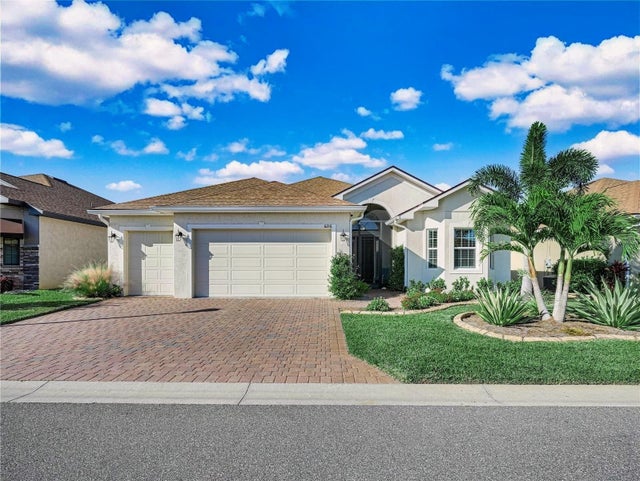 $429,000Single Family Residence For SaleActive3Beds2Total Baths2,045Sqft6216 PINEHURST LOOPWINTER HAVEN, FL 33884LAKE ASHTON WEST PH II NORTH Subdivision
 $430,000Single Family Residence For SaleActive4Beds2Total Baths2,489Sqft9 WINTERSET DRWINTER HAVEN, FL 33884LAKE WINTERSET ACRES UNIT #2 Subdivision
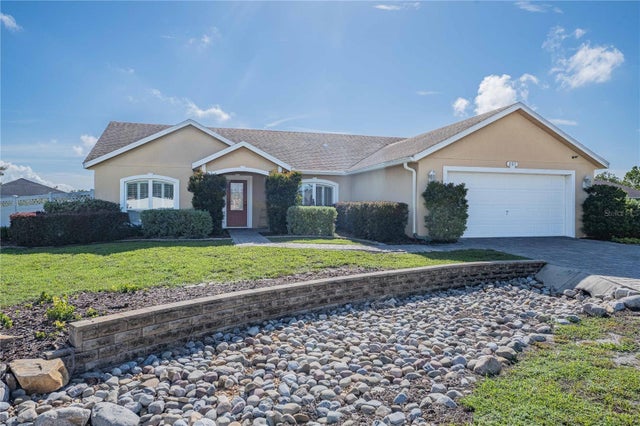 $435,000Single Family Residence For SaleActive3Beds3Total Baths2,352Sqft205 THOMAS COURTWINTER HAVEN, FL 33880LAKE THOMAS WOODS EIGHTH ADD Subdivision
 $440,000Single Family Residence For SaleActive4Beds3Total Baths2,850Sqft240 SANTA ROSA DRIVEWINTER HAVEN, FL 33884OVERLOOK ESTS PH 3 Subdivision