

For SaleSingle Family ResidenceActive
4064 Phoenician Way
Winter Haven, FL 33884
$449,900
42 Days On Site
- 3Beds
- 2Baths2 full
- 2,354Sq Ft
- $191Per Sq Ft
- 0.2Acres
- 2007Built
- Subdivision
- Lake Ashton West Ph 01
- County
- Polk
- MLS®
- P4939945
Overview
GOLF COURSE LIVING AT ITS FINEST! Take a look at this absolutely stunning 3 BR + Den / 2 BA St. John floor plan home in the highly desirable Lake Ashton community, a gated 55+ community in Central Florida! Located on an oversized corner lot, with NO BACKYARD NEIGHBORS you’ll enjoy the serene water views that border Hole 13 along Lake Ashton's West Course. This home has mature and well-maintained landscape with Oak Trees and Beautiful Stately Palm trees, all "watered" by a separate irrigation meter. Highlights you'll love about this home: Double French door entry with Custom Tilework & Interior Finishes in the Open and Spacious Living Room with Tray Ceiling, Triple Sliders that separate the Living Room from the Large Screened Lanai; Luxury Kitchen with Granite Countertops, Tile Backsplash, Under and Above Cabinet Lighting, Custom 42" Maple Cabinets with Pullouts, Pendant Lighting on the Breakfast Bar, SS Appliances, Crown Molding, Glass Front on Select Upper Cabinets and a New Wine Fridge. The Walk in Pantry and Dinette Areas are adjacent to the Kitchen. This home features a Luxurious Primary Suite with Trey Ceiling, His/Her Walk-in closets, a Private En-Suite bathroom complete with a Soaking tub, Separate shower with Custom tile and glass enclosure, Separate His/Her Vanities, and a Dedicated Linen closet. The Primary Suite is a serene retreat after a fun day in Lake Ashton. Additional Upgrades Include: Tile on the Diagonal Flooring, Custom Ceiling fans, Designer lighting fixtures, Stately columns at the entry and a formal dining area, Central Vac, Whole House Sound System and Plantation Shutters. Improvements to the home include: New Roof (2025), New Exterior Paint (2025), Coil Replacement on the A/C, New Water Heater (2025). This home is a Split Floor Plan, offering Privacy for the Owner and Overnight Guests. Bedroom 2 and Bedroom 3 have carpet flooring, a Built in Closet, and ceiling fan. Guests will enjoy the spacious Bath with Comfort Height Vanity and Glass Enclosed Shower. Enjoy Reading a Good Book? Escape to the Den- It's a cozy sitting area and has custom Built-In Shelving- the perfect place to display photos, books or your special "Collectibles. The inside laundry room in this home is sizeable and is the passage from the garage into the home. This home offers a 2- Car Garage and Dedicated Golf Cart Entry. Lake Ashton offers Planned Activities like Dances, Entertainment Series, Karaoke, Bingo and Trivia, Day Trips and SO MUCH MORE! Lake Ashton has two Clubhouses. Residents enjoy Indoor/Outdoor Pools, Pickleball Courts, Tennis Courts, 2- 18 Hole Golf Courses (Memberships Optional), Indoor Racquetball, Movie Theater, Bowling Lane, Fitness Centers (2), Eagles Nest (Eatery), Card, Craft and Billiards and MORE! Schedule an Appointment Today!
Listing Snapshot
- Price
- $449,900
- Days On Site
- 42 Days
- Bedrooms
- 3
- Inside Area (SqFt)
- 2,354 sqft
- Total Baths
- 2
- Full Baths
- 2
- Partial Baths
- 0
- Lot Size
- 0.2 Acres
- Year Built
- 2007
- MLS® Number
- P4939945
- Status
- Active
- Property Tax
- $4,814 (2026)
- HOA/Condo/Coop Fees
- $5 monthly
- Sq Ft Source
- Public Records
Property Details
General Features
17 items
- Acres
- 0.2
- Attached Garage
- Yes
- Direction Faces
- North
- Foundation
- Slab
- Garage
- Yes
- Garage Spaces
- 2
- Levels
- One
- Number Of Stories
- 1
- Parking
- Driveway, Garage Door Opener, Attached
- Pets
- Cats OK, Dogs OK, Number Limit, Yes
- Property Sub Type
- Single Family Residence
- Security
- Gated Community
- Sewer
- Public Sewer
- SqFt Total
- 3,303
- Style
- Contemporary
- Utilities
- Cable Available, Electricity Connected, Sewer Available, Sewer Connected, Underground Utilities, Water Connected
- Water Source
- Public
Interior Features
18 items
- Appliances
- Convection Oven, Dishwasher, Disposal, Dryer, Electric Water Heater, Exhaust Fan, Microwave, Range, Refrigerator, Washer, Wine Refrigerator
- Cooling
- Central Air, Humidity Control
- Flooring
- Carpet, Tile
- Furnished
- Unfurnished
- Heating
- Central, Electric
- Interior
- Eat-in Kitchen, High Ceilings, Open Floorplan, Tray Ceiling(s), Walk-In Closet(s)
- Laundry Features
- Inside, Laundry Room
- Window Features
- Shutters
Rooms
| Room | Dimensions | Level | Features |
|---|---|---|---|
| Balcony/Porch/Lanai | 9x34 | ||
| Bedroom 2 | 12x13 | ||
| Bedroom 3 | 12x14 | ||
| Dinette | 11x12 | ||
| Dining Room | 10x11 | ||
| Foyer | 8x8 | ||
| Kitchen | 11x13 | ||
| Living Room | 19x20 | ||
| Master Bedroom | 14x17 | ||
| Utility Room | 7x8 |
Exterior Features
8 items
- Construction Details
- Block, Concrete, Stucco
- Exterior
- Rain Gutters
- Lot Features
- Corner Lot, Landscaped, On Golf Course, Paved
- Patio And Porch
- Covered, Screened
- Roof
- Shingle
- View
- Golf Course, Trees/Woods
- Waterview
- Golf Course, Trees/Woods
- Windows/Doors
- Shutters
Community Features
9 items
- Association Amenities
- Basketball Court, Clubhouse, Fitness Center, Gated, Pool, Racquetball, Recreation Facilities, Sauna, Shuffleboard Court, Spa/Hot Tub, Tennis Court(s)
- Association Fee
- $60.0
- Association Fee Frequency
- Annually
- Community Features
- Gated, Clubhouse, Fitness Center, Golf, Pool, Racquetball, Tennis Court(s)
- MLS Area
- 33884 - Winter Haven / Cypress Gardens
- Senior Community
- Yes
- Township
- 29
- Financing Terms Available
- Cash, Conventional, VA Loan
- Roads
- Asphalt
Location
4064 Phoenician Way, Winter Haven, FL 33884 · 33884 - Winter Haven / Cypress Gardens


Neighborhood & Commute
ZIP Code 33884
- Median household income
- $66,086
- Income per person
- $35,576
- Households
- 15,992
- Average household size
- 2.36
- Median age
- 45.7
Source: Walk Score.
Disclosure: Community information and market data powered by Constellation Data Labs. Information is deemed reliable but not guaranteed.
Price & Status History
- Listing updated with changes from the MLS®
- Listing first seen on site
- Status changed to Active
Friends & Family
Similar Homes
For sale in Winter Haven, single family residence, within 20% of this price.
 $450,000Single Family Residence For SaleActive4Beds3Total Baths2,829Sqft2734 ROCHELLE DRIVEWINTER HAVEN, FL 33881LAKE ROCHELLE ESTATES Subdivision
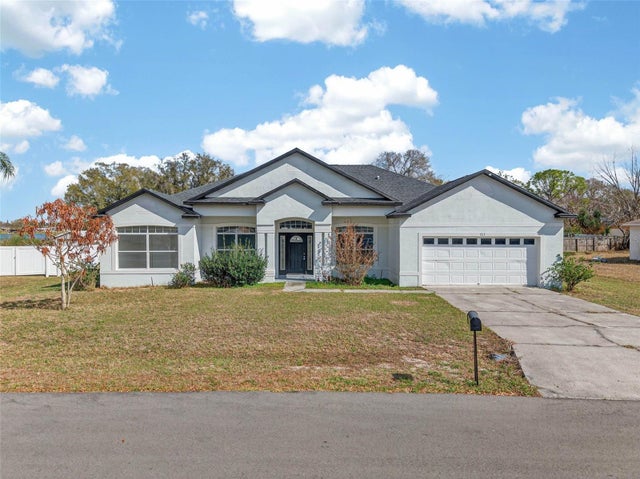 $450,000Single Family Residence For SaleActive4Beds2Total Baths2,385Sqft183 LAKE THOMASWINTER HAVEN, FL 33880LAKE THOMAS WOODS EIGHT ADD Subdivision
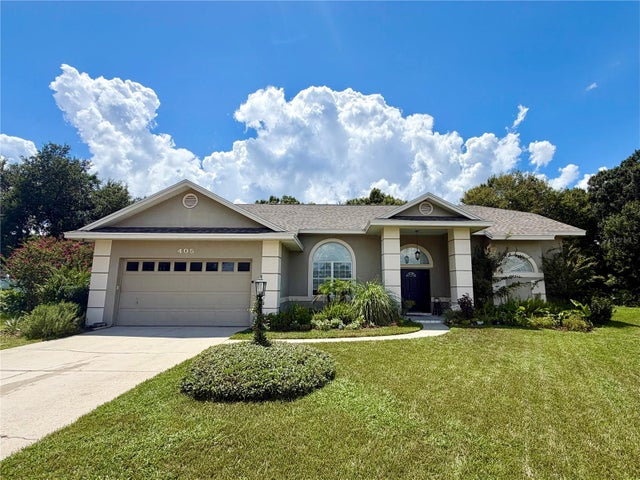 $455,000Single Family Residence For SaleActive4Beds2Total Baths2,463Sqft405 VALLEY COURTWINTER HAVEN, FL 33884LAKE MARIAM HILLS Subdivision
 New Listing · a week on site$459,900Single Family Residence For SaleActive5Beds3Total Baths3,318Sqft4407 MANDOLIN BOULEVARDWINTER HAVEN, FL 33884MANDOLIN Subdivision