

For SaleSingle Family ResidenceActive
1061 Sawgrass Drive
Winter Haven, FL 33884
$449,900
131 Days On Site
- 3Beds
- 2Baths2 full
- 2,069Sq Ft
- $217Per Sq Ft
- 0.14Acres
- 2018Built
- Subdivision
- Lake Ashton West Ph 2 South
- County
- Polk
- MLS®
- L4963110
Overview
WELCOME to the lifestyle you've been dreaming of in the premier 55+ community of Lake Ashton! This Stunning Designer residence offers the perfect blend of elegance, comfort, and resort-style living with 3 spacious bedrooms, 2 beautifully appointed baths, plus a private den/office in a desirable split-bedroom floor plan. The heart of the home is the spectacular open-concept kitchen, featuring upgraded all-wood raised-panel cabinetry, gleaming granite countertops, stainless steel appliances, abundant storage, and a large breakfast bar overlooking the expansive living and dining areas. Gorgeous tile flooring flows throughout the main living spaces, while plush carpeting adds warmth and comfort to the bedrooms. Natural light fills every room through an abundance of windows, creating a bright and inviting atmosphere. Step through the sliding glass doors onto the screened veranda, where you can relax with your morning coffee or evening cocktail while enjoying peaceful pond views and Florida's beautiful sunsets. The luxurious owner's suite is a private retreat featuring an incredible spa-inspired bath with dual granite vanities, upgraded wood cabinetry, and a spectacular walk-through fully tiled shower designed for both beauty and convenience. Enjoy the pocket doors throughout the house. This house has so many Designer Upgrades, its difficult to list all of them. Life at Lake Ashton is second to none, offering two private golf courses, three pristine natural lakes, two magnificent clubhouses, indoor and outdoor resort-style swimming pools (including a relaxing hot tub), two state-of-the-art fitness centers, racquetball, basketball, tennis, pickleball, scenic walking trails winding throughout the golf course, and the convenience of a golf cart-friendly community. Enjoy dining at the restaurant overlooking the golf course, meet friends for endless social activities and entertainment, and experience the vibrant, active lifestyle you've always imagined. This home has solar panels that will save on your electric bills for years to come. Don't miss this exceptional opportunity to own one of Lake Ashton's most BEAUTIFUL DESIGNER HOMES. Schedule your private showing today and be the first to call this extraordinary residence HOME!
Listing Snapshot
- Price
- $449,900
- Days On Site
- 131 Days
- Bedrooms
- 3
- Inside Area (SqFt)
- 2,069 sqft
- Total Baths
- 2
- Full Baths
- 2
- Partial Baths
- 0
- Lot Size
- 0.14 Acres
- Year Built
- 2018
- MLS® Number
- L4963110
- Status
- Active
- Property Tax
- $4,851 (2025)
- HOA/Condo/Coop Fees
- $5 monthly
- Sq Ft Source
- Public Records
Property Details
General Features
17 items
- Acres
- 0.14
- Attached Garage
- Yes
- Direction Faces
- Northwest
- Energy Features
- Solar
- Foundation
- Slab
- Garage
- Yes
- Garage Spaces
- 3
- Green Energy Efficient
- Construction, HVAC, Roof, Windows
- Levels
- One
- Parking
- Driveway, Garage Door Opener, Golf Cart Garage, Attached
- Pets
- Cats OK, Dogs OK, Number Limit
- Property Sub Type
- Single Family Residence
- Security
- Gated Community, Key Card Entry, Security Lights, Smoke Detector(s)
- Sewer
- Public Sewer
- SqFt Total
- 2,862
- Utilities
- Cable Available, Cable Connected, Electricity Connected, Other, Sewer Connected, Underground Utilities, Water Connected
- Water Source
- Public
Interior Features
17 items
- Appliances
- Convection Oven, Dishwasher, Disposal, Dryer, Electric Water Heater, Microwave, Refrigerator, Washer
- Cooling
- Central Air
- Flooring
- Brick, Carpet, Ceramic Tile, Tile
- Furnished
- Negotiable
- Heating
- Active Solar, Central, Electric, Heat Pump, Solar
- Interior
- Eat-in Kitchen, High Ceilings, Open Floorplan, Smart Home, Walk-In Closet(s)
- Laundry Features
- Inside, Laundry Room
- Window Features
- Window Coverings, Blinds, Double Pane Windows, Window Treatments
Rooms
| Room | Dimensions | Level | Features |
|---|---|---|---|
| Balcony/Porch/Lanai | 27x9.4 | First | |
| Bedroom 2 | 10.6x10.2 | First | |
| Bedroom 3 | 10.6x10.2 | First | |
| Den | 10.6x10.2 | First | |
| Dinette | 11x11 | First | |
| Great Room | 21.8x15 | First | Ceiling Fan(s) |
| Kitchen | 15x15 | First | Kitchen Island |
| Master Bathroom | 15x12 | First | |
| Master Bedroom | 19x12 | First |
Exterior Features
10 items
- Construction Details
- Block, Stucco
- Exterior
- Lighting
- Lot Features
- Cleared, Landscaped, Near Golf Course, Paved, Waterfront
- Patio And Porch
- Covered, Front Porch, Rear Porch, Screened
- Roof
- Shingle
- View
- Pond, Water
- Waterfront
- Yes
- Waterfront Features
- Pond
- Waterview
- Pond, Water
- Windows/Doors
- Window Coverings, Blinds, Double Pane Windows, Window Treatments
Community Features
10 items
- Accessibility Features
- Accessible Entrance, Grip-Accessible Features
- Association Amenities
- Basketball Court, Clubhouse, Fitness Center, Gated, Golf Course, Maintenance, Pool, Racquetball, Recreation Facilities, Sauna, Security, Shuffleboard Court, Spa/Hot Tub, Storage, Tennis Court(s)
- Association Fee
- $60.0
- Association Fee Frequency
- Annually
- Community Features
- Gated, Clubhouse, Fitness Center, Golf, Pool, Racquetball, Restaurant, Tennis Court(s), Street Lights
- MLS Area
- 33884 - Winter Haven / Cypress Gardens
- Senior Community
- Yes
- Township
- 29
- Financing Terms Available
- Cash, Conventional, FHA, VA Loan
- Roads
- Paved
Location
1061 Sawgrass Drive, Winter Haven, FL 33884 · 33884 - Winter Haven / Cypress Gardens


Neighborhood & Commute
ZIP Code 33884
- Median household income
- $66,086
- Income per person
- $35,576
- Households
- 15,992
- Average household size
- 2.36
- Median age
- 45.7
Source: Walk Score.
Disclosure: Community information and market data powered by Constellation Data Labs. Information is deemed reliable but not guaranteed.
Price & Status History
- Listing updated with changes from the MLS®
- Listing first seen on site
- Status changed to Active
Friends & Family
Similar Homes
For sale in Winter Haven, single family residence, within 20% of this price.
 $450,000Single Family Residence For SaleActive4Beds3Total Baths2,829Sqft2734 ROCHELLE DRIVEWINTER HAVEN, FL 33881LAKE ROCHELLE ESTATES Subdivision
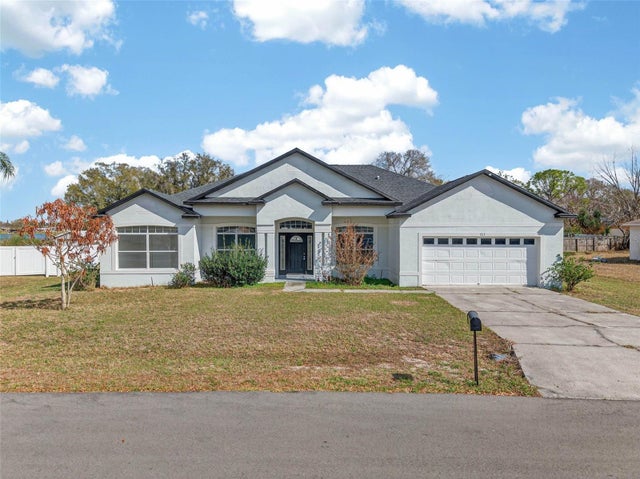 $450,000Single Family Residence For SaleActive4Beds2Total Baths2,385Sqft183 LAKE THOMASWINTER HAVEN, FL 33880LAKE THOMAS WOODS EIGHT ADD Subdivision
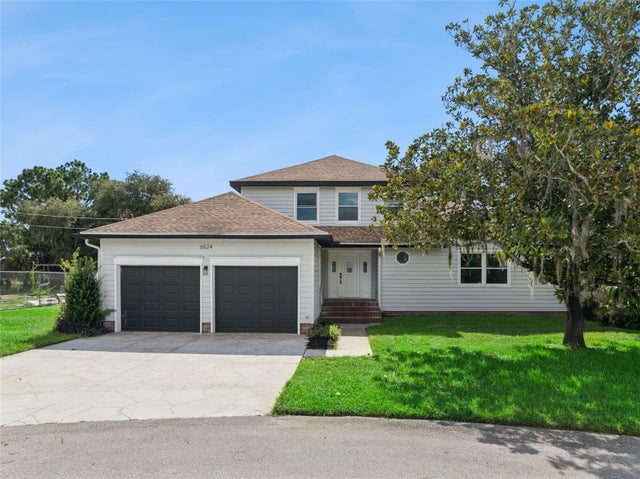 $450,000Single Family Residence For SaleActive5Beds3Total Baths2,526Sqft6624 WINTERSET GARDENS ROADWINTER HAVEN, FL 33884WINTERSET GARDENS 1ST ADD Subdivision
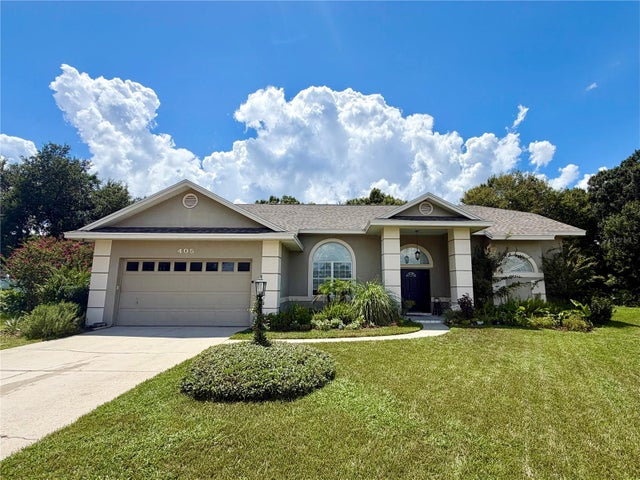 $455,000Single Family Residence For SaleActive4Beds2Total Baths2,463Sqft405 VALLEY COURTWINTER HAVEN, FL 33884LAKE MARIAM HILLS Subdivision