

For SaleSingle Family ResidenceActive
6136 Pebble Beach Boulevard
Winter Haven, FL 33884
$549,999
57 Days On Site
- 3Beds
- 3Baths3 full
- 2,682Sq Ft
- $205Per Sq Ft
- 0.18Acres
- 2019Built
- Subdivision
- Lake Ashton West Ph II North
- County
- Polk
- MLS®
- P4939770
Overview
Virtually Staged. *GOLF COURSE and WATER VIEWS*** Located behind the secure gates of the coveted 55 + community of Lake Ashton, the water views from the covered and screened lanai are superb! Built in 2019, this home offers TWO SUITES, ONE GUEST BEDROOM and THREE BATHS. This split floor plan home offers great curb appeal with a FRESH NEW EXTERIOR COAT OF PAINT, Paver Driveway and Well Maintained Landscape. The lawn is "watered" by an irrigation system. As you enter thru the double glass doors of this home you are greeted by a large open floor plan offering expansive views of the golf course and lake beyond. The water views from this coveted lot location are spectacular! The living room, formal dining area and kitchen flow seamlessly together in this modified ASHTON Floor plan home, making entertaining easy and fun! The spacious Living Room has a tray ceiling, floor outlets, ceiling fan and triple sliders that stack and open to the covered and screened lanai. A formal dining area is located to the left of the front entry and the arched double windows add a touch of class! The Kitchen features 42" wood cabinetry, breakfast bar, pendant lighting, granite countertops, SS appliances (microwave replaced Sept. 2026) and ample counter top space for food prep and food display. The Dinette area is conveniently located off of the kitchen and the double windows provide an abundance of natural light into the home. Double sliders provide access to the lanai from the dinette area. The spacious and oversized Primary Suite with double door entry makes up the right wing of the home. It showcases two large walk-in closets, a separate water closet with window, a linen closet, a large, tiled walk in shower with grab bars and a tiled bench to sit on. The vanity with double sinks compliments the bathroom area. The Primary Suite with trey ceiling and ceiling fans can accommodate a separate sitting area for relaxation or larger bedroom furniture. The 2nd Suite with double door entry is on the left side of the home. It's accessible from the dinette area and from the hallway that leads to the 3rd Bedroom/3 Bath. The 2nd Suite has a private bath and built in closet. The 2nd Suite Bath features a comfort height vanity, walk in shower with glass enclosure, grab bars, foot rest and comfort height toilet. Overnight Guests will enjoy their own bedroom and bath with shower/tub combo and comfort height vanity. The Laundry Room (FLEX ROOM) is spacious and well designed with a wash tub and portable storage units for your personal items. The washer/dryer are included in the sale of this home. The outdoor living space offers a delightful place for entertaining. There are two OPTIONS: You can enjoy the covered portion of the lanai or the extended/uncovered screened lanai with direct views of the golf course and lake. The double car garage is sizeable and there is a separate golf cart entrance. The home also has a WHOLE HOUSE GENERAC- this is a huge bonus! ADDITIONAL IMPROVEMENTS to this home include: NEW INTERIOR PAINT and NEW LUXURY VINYL FLOORING. The community of Lake Ashton is a hidden treasure with an aura of peace and tranquility, and offers 2 golf courses, tennis courts, 2 pools (one indoor and one outdoor) movie theater, bowling lanes, card, craft and billiard rooms, fitness centers, pickleball courts, indoor basketball, indoor racquetball, numerous recreational activities, and restaurants. Make an appointment today to TOUR THIS HOME!
Listing Snapshot
- Price
- $549,999
- Days On Site
- 57 Days
- Bedrooms
- 3
- Inside Area (SqFt)
- 2,682 sqft
- Total Baths
- 3
- Full Baths
- 3
- Partial Baths
- 0
- Lot Size
- 0.18 Acres
- Year Built
- 2019
- MLS® Number
- P4939770
- Status
- Active
- Property Tax
- $7,138.23 (2025)
- HOA/Condo/Coop Fees
- $5 monthly
- Sq Ft Source
- Public Records
Property Details
General Features
17 items
- Acres
- 0.18
- Attached Garage
- Yes
- Direction Faces
- Southwest
- Foundation
- Slab
- Garage
- Yes
- Garage Spaces
- 2
- Levels
- One
- Number Of Stories
- 1
- Parking
- Driveway, Garage Door Opener, Attached
- Pets
- Cats OK, Dogs OK, Number Limit, Yes
- Property Sub Type
- Single Family Residence
- Security
- Gated Community, Smoke Detector(s)
- Sewer
- Public Sewer
- SqFt Total
- 3,468
- Style
- Contemporary
- Utilities
- Cable Available, Electricity Connected, Sewer Connected, Underground Utilities, Water Connected
- Water Source
- Public
Interior Features
16 items
- Appliances
- Dishwasher, Disposal, Dryer, Microwave, Range, Refrigerator, Washer
- Cooling
- Central Air
- Flooring
- Tile
- Furnished
- Unfurnished
- Heating
- Central, Electric
- Interior
- Eat-in Kitchen, Open Floorplan, Stone Counters, Walk-In Closet(s)
- Laundry Features
- Inside, Laundry Room
- Window Features
- Blinds
Rooms
| Room | Dimensions | Level | Features |
|---|---|---|---|
| Balcony/Porch/Lanai | 9x18 | First | |
| Bedroom 3 | 12x10 | First | |
| Dining Room | 9x12 | First | |
| Kitchen | 11x11 | First | |
| Laundry | 13x12 | First | |
| Living Room | 18x22 | First | |
| Master Bedroom | 13x28 | First | |
| Primary Bedroom 2 | 12x18 | First |
Exterior Features
9 items
- Construction Details
- Block, Stucco
- Exterior
- Rain Gutters
- Lot Features
- Landscaped, On Golf Course, Paved
- Patio And Porch
- Covered, Screened
- Roof
- Shingle
- View
- Lake, Water, Golf Course
- Waterfront Features
- LAKE
- Waterview
- Lake, Water, Golf Course
- Windows/Doors
- Blinds
Community Features
9 items
- Association Amenities
- Basketball Court, Fitness Center, Gated, Pool, Racquetball, Recreation Facilities, Sauna, Security, Shuffleboard Court, Spa/Hot Tub, Tennis Court(s)
- Association Fee
- $60.0
- Association Fee Frequency
- Annually
- Community Features
- Gated, Clubhouse, Fitness Center, Golf, Pool, Racquetball, Tennis Court(s)
- MLS Area
- 33884 - Winter Haven / Cypress Gardens
- Senior Community
- Yes
- Township
- 29
- Financing Terms Available
- Cash, Conventional, VA Loan
- Roads
- Asphalt
Location
6136 Pebble Beach Boulevard, Winter Haven, FL 33884 · 33884 - Winter Haven / Cypress Gardens


Neighborhood & Commute
ZIP Code 33884
- Median household income
- $66,086
- Income per person
- $35,576
- Households
- 15,992
- Average household size
- 2.36
- Median age
- 45.7
Source: Walk Score.
Disclosure: Community information and market data powered by Constellation Data Labs. Information is deemed reliable but not guaranteed.
Price & Status History
- Listing updated with changes from the MLS®
- Listing first seen on site
- Status changed to Active
Friends & Family
Similar Homes
For sale in Winter Haven, single family residence, within 20% of this price.
 $550,000Single Family Residence For SaleActive4Beds1Total Baths2,322Sqft409 21ST STREET SWWINTER HAVEN, FL 33880WEST WINTER HAVEN Subdivision
 New Listing · 3 weeks on site$559,900Single Family Residence For SaleActive4Beds3Total Baths2,775Sqft7380 BENT GRASS DRIVEWINTER HAVEN, FL 33884MILLERS LANDING Subdivision
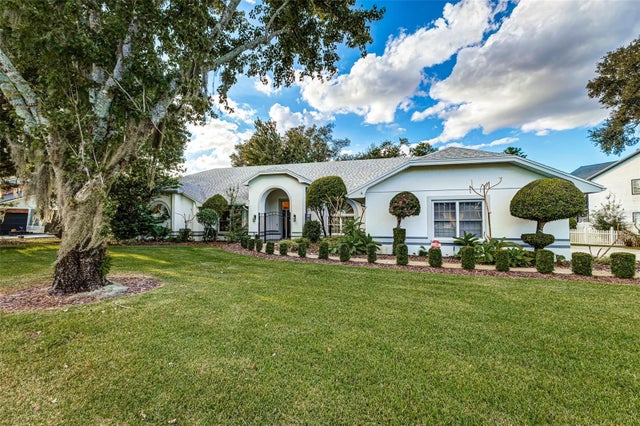 New Listing · 2 weeks on site$560,000Single Family Residence For SaleActive4Beds3Total Baths3,114Sqft725 HERITAGE DRIVE NEWINTER HAVEN, FL 33881HAMILTON POINTE Subdivision
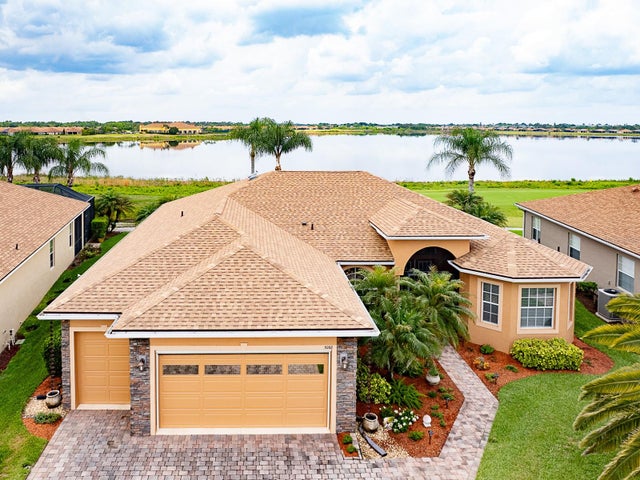 $569,900Single Family Residence For SaleActive3Beds2Total Baths2,354Sqft5268 PEBBLE BEACH BOULEVARDWINTER HAVEN, FL 33884LAKE ASHTON WEST PH 01 Subdivision