

For SaleSingle Family ResidenceActive
409 21st Street SW
Winter Haven, FL 33880
$550,000
170 Days On Site
- 4Beds
- 1Baths1 full
- 2,322Sq Ft
- $237Per Sq Ft
- 0.4Acres
- 1926Built
- Subdivision
- West Winter Haven
- County
- Polk
- MLS®
- P4938761
Overview
Stunning 2 story 3 bath Spanish home with attention to details. This home has been renovated, roof was complete in 2019, painted inside and out in 2020, new A/C in 2023, electric and plumbing and the sprinkler system in 2023. Upon entering into the family room, you will immediately notice the vaulted beam ceilng along with the 20foot high fireplace. There are built-ins and bookcases throughout the home. Walking up into the kitchen, there is granite throughout and stainless steel appliances, along with a breakfast nook. There is a beautiful flooring throughout the home. On the first floor, there is another sitting room,along with a bedroom and a additional renovated full bath. On the second floor, it provides the laundry room and two more bedrooms and two full bathrooms that have been tastefully renovated. Going outside, there is convered area where you can relax and the property is completely fenced in. Another great feature is a detached studio that has been
Listing Snapshot
- Price
- $550,000
- Days On Site
- 170 Days
- Bedrooms
- 4
- Inside Area (SqFt)
- 2,322 sqft
- Total Baths
- 1
- Full Baths
- 1
- Partial Baths
- 0
- Lot Size
- 0.4 Acres
- Year Built
- 1926
- MLS® Number
- P4938761
- Status
- Active
- Property Tax
- $5,112.33 (2025)
- HOA/Condo/Coop Fees
- N/A
- Sq Ft Source
- Public Records
Property Details
General Features
14 items
- Acres
- 0.4
- Carport
- 1
- Direction Faces
- East
- Garage
- Yes
- Garage Spaces
- 2
- Levels
- Two
- Number Of Stories
- 2
- Pets
- Cats OK, Dogs OK
- Property Sub Type
- Single Family Residence
- Sewer
- Public Sewer
- SqFt Total
- 3,006
- Utilities
- Cable Available, Electricity Connected, Sewer Connected, Water Connected
- Water Source
- None
- Zoning
- R-1C
Interior Features
18 items
- Appliances
- Dishwasher, Electric Water Heater, Range, Refrigerator
- Basement
- Crawl Space
- Cooling
- Central Air
- Fireplace
- Yes
- Fireplace Features
- Living Room, Wood Burning
- Flooring
- Wood, Ceramic Tile, Reclaimed Wood
- Furnished
- Unfurnished
- Heating
- Central
- Interior
- Crown Molding, Eat-in Kitchen, High Ceilings, Vaulted Ceiling(s), Walk-In Closet(s), In-Law Floorplan
- Laundry Features
- Inside
Rooms
| Room | Dimensions | Level | Features |
|---|---|---|---|
| Bedroom 1 | 10x16 | Second | |
| Bedroom 2 | 10x9 | Second | |
| Dinette | 8x7 | First | |
| Dining Room | 15x15 | First | |
| Kitchen | 9x15 | First | |
| Library | 15x11 | First | |
| Living Room | 15x24 | First | |
| Master Bedroom | 16x15 | Second |
Exterior Features
3 items
- Construction Details
- Stucco
- Exterior
- Storage
- Roof
- Shingle
Community Features
5 items
- Community Features
- Street Lights
- MLS Area
- 33880 - Winter Haven/Eloise/JPV/Wahnetta
- Township
- 28
- Financing Terms Available
- Cash, Conventional, FHA, VA Loan
- Roads
- Asphalt
Location
409 21st Street SW, Winter Haven, FL 33880 · 33880 - Winter Haven/Eloise/JPV/Wahnetta


Neighborhood & Commute
ZIP Code 33880
- Median household income
- $54,035
- Income per person
- $27,794
- Households
- 18,124
- Average household size
- 2.60
- Median age
- 37.1
Source: Walk Score.
Disclosure: Community information and market data powered by Constellation Data Labs. Information is deemed reliable but not guaranteed.
Price & Status History
- Listing updated with changes from the MLS®
- Status changed to Active
- Listing first seen on site
Friends & Family
Similar Homes
For sale in Winter Haven, single family residence, within 20% of this price.
 $549,999Single Family Residence For SaleActive3Beds3Total Baths2,682Sqft6136 PEBBLE BEACH BOULEVARDWINTER HAVEN, FL 33884LAKE ASHTON WEST PH II NORTH Subdivision
 New Listing · 3 weeks on site$559,900Single Family Residence For SaleActive4Beds3Total Baths2,775Sqft7380 BENT GRASS DRIVEWINTER HAVEN, FL 33884MILLERS LANDING Subdivision
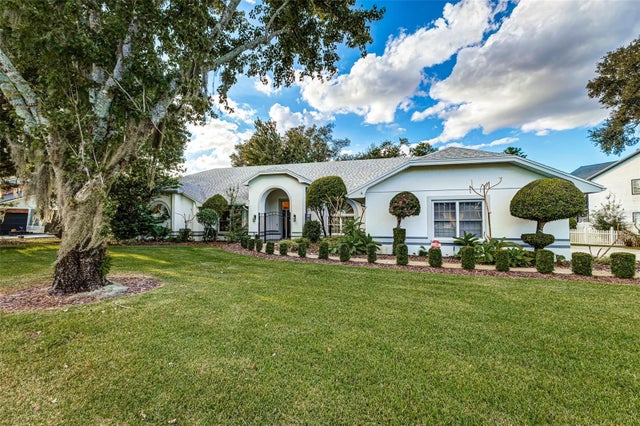 New Listing · 2 weeks on site$560,000Single Family Residence For SaleActive4Beds3Total Baths3,114Sqft725 HERITAGE DRIVE NEWINTER HAVEN, FL 33881HAMILTON POINTE Subdivision
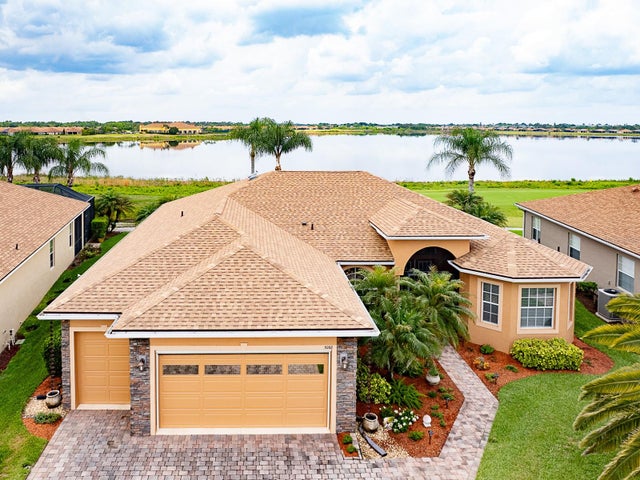 $569,900Single Family Residence For SaleActive3Beds2Total Baths2,354Sqft5268 PEBBLE BEACH BOULEVARDWINTER HAVEN, FL 33884LAKE ASHTON WEST PH 01 Subdivision