

For SaleSingle Family ResidenceActive
5268 Pebble Beach Boulevard
Winter Haven, FL 33884
$569,900
213 Days On Site
- 3Beds
- 2Baths2 full
- 2,354Sq Ft
- $242Per Sq Ft
- 0.19Acres
- 2007Built
- Subdivision
- Lake Ashton West Ph 01
- County
- Polk
- MLS®
- L4960893
Overview
**.AMAZING LAKE FRONT PROPERTY** NEW PRICE OPPORTUNITY of $10,000 FOR THE DISTINGUISHED BUYER**ONE OF A KIND HOME, WITH A ONE OF A KIND VIEW...TO COMPLIMENT THE BUYER WITH A DESIGNER LIFESTYLE....EXPERIENCE THIS BEAUTIFUL DESIGNER HOME in the PREMIER Active 55+ Community in LAKE ASHTON. You will LOVE THE EXPANSIVE WATER VIEW OVER THE LAKE . The EXTENDED VERANDA OFFERING AN AMAZING VIEW, LOOKING TOWARDS THE CLUBHOUSE and OVER THE GOLF COURSE with FRONTAGE ON the 2ND GREEN of the WEST COURSE...and the SUNSETS are GORGEOUS. This amazing DESIGNER CUSTOM BUILT HOME has everything you are looking for..... From the Beautiful Front Door, the Amazing Stone Accent on the front corners of the house, Gutters on the Front, Side and Back of the home and the Enclosed Screened Entrance ... To the exceptional entrance with High Ceilings, and offering Coffered and Tray Ceilings in the Great Room and Master Bedroom. You will be awed by the Beautiful Designer Features that this home offers, that gives it an elegance that you will admire and enjoy for years to come. ..."You" are going to save thousands on this property because the CDD DEBT IS COMPLETELY PAID IN FULL! The OPEN FLOOR PLAN sets the stage for seamless living combined with elegance. HOME IS MOVE-IN READY. Some of the many designer upgrades in this home include: Large 20" Diagonal Tile throughout the home in most rooms with excellent upgraded carpeting in the bedrooms, the Gourmet Kitchen with Stainless Steel Appliances, which is open to the Great Room, 42" All Wood Cherry Cabinets w/ crown molding "bump up and out cabinets, high end Tile Backsplash (2022) New Range (2022) Dishwasher (2023) Stainless Steel Refrigerator, Custom Pendant lights over the Kitchen Bar that looks into the GREAT ROOM, and beautiful Granite that completes the designers influence. The Exterior of the house has been Painted in 2025. This floor plan allows easy access to the extended Veranda through the 3 Sliding glass doors which opens from the Great Room into the Large SCREENED Veranda (14 X 34). The Expanded Den creates a comfortable reading or gathering room for friends and family. The Master Bedroom boasts of a Tray Ceiling and sliders with Silhouette Vertical Blinds that lead to the Expanded Veranda. Throughout the house you will enjoy Designer Ceiling Fans, Window Tinting, Vertical Cellular Blinds at the Kitchen and Great Room Sliders, also Designer upgrades in the bathrooms that compliment the Master Bathroom Suite. Other important upgrades are the NEW ROOF in JULY 2025, Newer Water Heater in 2020, and the A/C is only 6 years old. The 2 car + Golf Cart garage with the added MOTORIZED SCREEN on the garage door along with the added protection with the insulated Garage Doors. Also, the large garage adds additional storage and leads into the inside laundry giving added room for the Washer and Dryer and Walk in Pantry. Enjoy the Active Lifestyle in Lake Ashton that sets this community apart from other communities in the Central Florida area. 2 Large Clubhouses, 3 Natural Lakes, 2 Private Golf Courses, Bowing Alley, Movie Theater, Tennis, Pickleball, Basketball court indoor, 2 Pools, 1 indoor and 1 outdoor Pool with Hot Tubs, Sauna, 2 Fitness Centers, Cards, Crafts, Entertainment, Fishing, Boating and close to stores, shopping, and lots or Restaurants. Call today for your private tour and see how much this Active Lifestyle Community will add to your health and enjoyment during these Golden Years.
Listing Snapshot
- Price
- $569,900
- Days On Site
- 213 Days
- Bedrooms
- 3
- Inside Area (SqFt)
- 2,354 sqft
- Total Baths
- 2
- Full Baths
- 2
- Partial Baths
- 0
- Lot Size
- 0.19 Acres
- Year Built
- 2007
- MLS® Number
- L4960893
- Status
- Active
- Property Tax
- $4,689.65 (2025)
- HOA/Condo/Coop Fees
- $5 monthly
- Sq Ft Source
- Public Records
Property Details
General Features
15 items
- Acres
- 0.19
- Attached Garage
- Yes
- Direction Faces
- Northeast
- Foundation
- Slab
- Garage
- Yes
- Garage Spaces
- 3
- Green Energy Efficient
- Appliances
- Levels
- One
- Parking
- Attached
- Pets
- Cats OK, Dogs OK, Number Limit
- Property Sub Type
- Single Family Residence
- Sewer
- Public Sewer
- SqFt Total
- 3,303
- Utilities
- Cable Available, Electricity Connected, Sewer Connected, Underground Utilities, Water Connected
- Water Source
- Public
Interior Features
17 items
- Appliances
- Convection Oven, Dishwasher, Disposal, Dryer, Electric Water Heater, Exhaust Fan, Microwave, Range, Refrigerator, Washer
- Cooling
- Central Air
- Flooring
- Brick, Carpet, Ceramic Tile
- Furnished
- Negotiable
- Heating
- Central, Electric, Heat Pump
- Interior
- Coffered Ceiling(s), Eat-in Kitchen, High Ceilings, Open Floorplan, Tray Ceiling(s), Walk-In Closet(s)
- Laundry Features
- Inside, Laundry Room
- Window Features
- Window Coverings, Shutters, Window Treatments
Rooms
| Room | Dimensions | Level | Features |
|---|---|---|---|
| Balcony/Porch/Lanai | 24x35 | Ceiling Fan(s) | |
| Bedroom 2 | 12x14 | Ceiling Fan(s) | |
| Bedroom 3 | 12x13 | Ceiling Fan(s) | |
| Den | 15x12 | Ceiling Fan(s) | |
| Dinette | 12x12 | Ceiling Fan(s) | |
| Great Room | 21x23 | Ceiling Fan(s) | |
| Kitchen | 16x12 | Breakfast Bar | |
| Master Bathroom | 10x10 | ||
| Master Bedroom | 17x14 | Ceiling Fan(s) |
Exterior Features
8 items
- Construction Details
- Block, Stone, Stucco
- Exterior
- Lighting, Rain Gutters
- Lot Features
- Landscaped, Level, Paved
- Patio And Porch
- Covered, Enclosed, Front Porch, Patio, Rear Porch, Screened
- Roof
- Shingle
- View
- Golf Course, Water
- Waterview
- Golf Course, Water
- Windows/Doors
- Window Coverings, Shutters, Window Treatments
Community Features
9 items
- Association Amenities
- Basketball Court, Clubhouse, Fitness Center, Gated, Golf Course, Maintenance, Other, Pool, Racquetball, Recreation Facilities, Sauna, Security, Shuffleboard Court, Spa/Hot Tub, Storage, Tennis Court(s), Trail(s)
- Association Fee
- $60.0
- Association Fee Frequency
- Annually
- Community Features
- Gated, Clubhouse, Fitness Center, Golf, Pool, Racquetball, Restaurant, Tennis Court(s), Street Lights
- MLS Area
- 33884 - Winter Haven / Cypress Gardens
- Senior Community
- Yes
- Township
- 29
- Financing Terms Available
- Cash, Conventional, FHA, VA Loan
- Roads
- Paved
Location
5268 Pebble Beach Boulevard, Winter Haven, FL 33884 · 33884 - Winter Haven / Cypress Gardens


Neighborhood & Commute
ZIP Code 33884
- Median household income
- $66,086
- Income per person
- $35,576
- Households
- 15,992
- Average household size
- 2.36
- Median age
- 45.7
Source: Walk Score.
Disclosure: Community information and market data powered by Constellation Data Labs. Information is deemed reliable but not guaranteed.
Price & Status History
- Listing updated with changes from the MLS®
- Price changed to $569,900
- Listing first seen on site
- Status changed to Active
Friends & Family
Similar Homes
For sale in Winter Haven, single family residence, within 20% of this price.
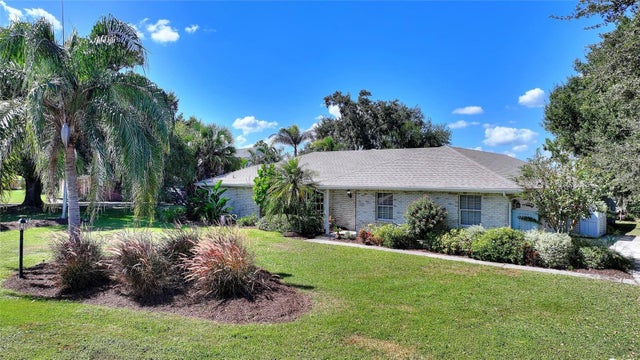 New Listing · 2 weeks on site$570,000Single Family Residence For SaleActive3Beds2Total Baths2,107Sqft251 LAKE LINK ROADWINTER HAVEN, FL 33884LAKE LINK ESTATES Subdivision
 $570,000Single Family Residence For SaleActive4Beds3Total Baths3,086Sqft1413 HIDDEN CREEK LANEWINTER HAVEN, FL 33880GREY FOX HOLLOW PH THREE Subdivision
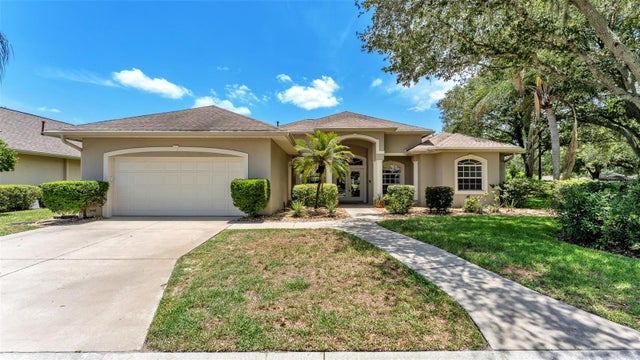 $574,900Single Family Residence For SaleActive4Beds3Total Baths2,916Sqft1801 SANDHILL LANEWINTER HAVEN, FL 33884SAND HILL LANE Subdivision
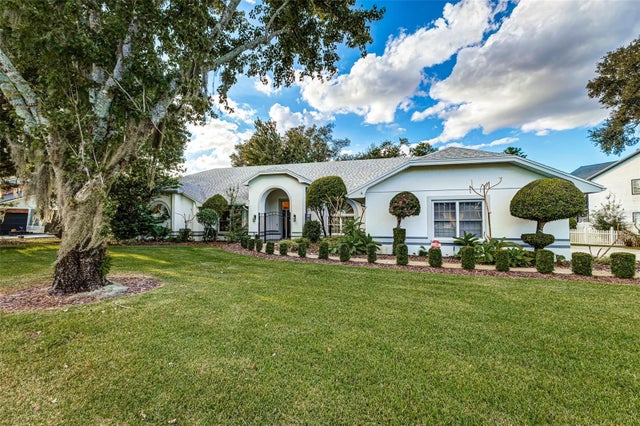 New Listing · 2 weeks on site$560,000Single Family Residence For SaleActive4Beds3Total Baths3,114Sqft725 HERITAGE DRIVE NEWINTER HAVEN, FL 33881HAMILTON POINTE Subdivision