

For SaleSingle Family ResidenceActive
4195 Muirfield Loop
Lake Wales, FL 33859
$349,000
63 Days On Site
- 3Beds
- 2Baths2 full
- 2,035Sq Ft
- $171Per Sq Ft
- 0.22Acres
- 2004Built
- Subdivision
- Lake Ashton Golf Club Ph 01
- County
- Polk
- MLS®
- P4939719
Overview
Welcome Home! 4195 Muirfield Loop Lake Wales, Florida 33859 is a 3 bedroom / 2 bath home for sale in Lake Wales. Located in Lake Ashton, a Florida Retirement Community, this Provence Floor Plan home offers a Family Room, Screened and Covered lanai with tile, window awnings and excellent curb appeal with stone on the exterior. The paver drive and walk way compliment the well maintained lawn. The landscape is "watered" by an irrigation system and there is a gutter system on the home. Upon entering, the combination living room and dining area (currently being used as a sitting area) come into view with the lanai beyond. As a split floor plan home, the south side of the home holds the Family Room and Primary suite. The Family Room is at the front of the home; this room could be the perfect location for an Office/Den or Craft Room. The Primary suite is at the rear of the home and includes an oversized bedroom with a sitting area, double sliders to the screened lanai, a large reach-in closet and large walk-in closet. The Primary bath has a garden tub, private toilet room, and large stall shower with ceramic tile. The center of this home is the Living Room, Dining Area, Dinette, Kitchen and Inside Laundry. The formal dining area, currently used as an additional sitting area, is at the front of the home and gets great natural light from the double window. The living room has a ceiling fan with light- the flexibility of this space makes entertaining easy! The kitchen has 42" upper cabinetry, tiled backsplash, cabinet molding, cabinet pantry and closet pantry. The ample Corian countertops make for easy cleanup. The handy breakfast bar is perfect for those casual meals. Just off the kitchen is the dinette with bay window overlooking the lanai. Off the kitchen is the inside laundry room that leads to the attached 2 car garage. The garage has a door opener, attic access, window, painted garage floor and a service door. The north side of the home holds the 2 guest bedrooms and the guest bath. The guest bath is in the connecting hallway and includes a combination tub and shower with window. Bedroom 3 is spacious and double sliders provide access to the lanai with tile flooring. Improvements to the home include: Roof Replaced (2022), New A/C System (2023), Window Awnings (2020), Washer/Dryer (2023), Microwave (2024). Lake Ashton is a gated and guarded Florida Active Community with resort style amenities (2 Clubhouses with Movie Theater, Restaurant, Outdoor/Indoor Pools, Fitness Centers and More! Residents enjoy activities like Karaoke, Trivia, Dances, Entertainment Series, Holiday Events and so much more. You can stay busy living the Florida Retirement Dream every single day. For those that love the game of golf, there are (2) 18-Hole Golf Courses, a Pro Shop, Driving Range, Putting Green and the Eagles Nest (Hole 19). Don't wait to tour this home; tour it today!
Listing Snapshot
- Price
- $349,000
- Days On Site
- 63 Days
- Bedrooms
- 3
- Inside Area (SqFt)
- 2,035 sqft
- Total Baths
- 2
- Full Baths
- 2
- Partial Baths
- 0
- Lot Size
- 0.22 Acres
- Year Built
- 2004
- MLS® Number
- P4939719
- Status
- Active
- Property Tax
- N/A
- HOA/Condo/Coop Fees
- $4.58 monthly
- Sq Ft Source
- Public Records
Property Details
General Features
17 items
- Acres
- 0.22
- Attached Garage
- Yes
- Direction Faces
- East
- Foundation
- Slab
- Garage
- Yes
- Garage Spaces
- 2
- Levels
- One
- Number Of Stories
- 1
- Parking
- Driveway, Garage Door Opener, Attached
- Pets
- Cats OK, Dogs OK, Number Limit, Yes
- Property Sub Type
- Single Family Residence
- Security
- Gated Community
- Sewer
- Public Sewer
- SqFt Total
- 2,703
- Style
- Contemporary
- Utilities
- Cable Available, Cable Connected, Electricity Connected, Sewer Connected, Underground Utilities, Water Connected
- Water Source
- Public
Interior Features
15 items
- Appliances
- Dishwasher, Disposal, Dryer, Electric Water Heater, Microwave, Range, Refrigerator, Washer, Water Softener
- Cooling
- Central Air
- Flooring
- Carpet, Ceramic Tile
- Furnished
- Unfurnished
- Heating
- Central, Electric
- Interior
- Stone Counters, Walk-In Closet(s)
- Laundry Features
- Inside, Laundry Room
- Window Features
- Blinds
Rooms
| Room | Dimensions | Level | Features |
|---|---|---|---|
| Bedroom 2 | 12x11 | First | |
| Bedroom 3 | 12x19 | First | |
| Dining Room | 11x11 | First | |
| Family Room | 12x13 | First | |
| Kitchen | 10x12 | First | |
| Living Room | 12x20 | First | |
| Master Bedroom | 14x18 | First |
Exterior Features
6 items
- Construction Details
- Block, Stone, Stucco
- Exterior
- Awning(s), Rain Gutters
- Lot Features
- Corner Lot, Landscaped, Paved
- Patio And Porch
- Covered, Screened
- Roof
- Shingle
- Windows/Doors
- Blinds
Community Features
9 items
- Association Amenities
- Basketball Court, Gated, Pool, Racquetball, Recreation Facilities, Sauna, Security, Shuffleboard Court, Spa/Hot Tub, Tennis Court(s)
- Association Fee
- $55.0
- Association Fee Frequency
- Annually
- Community Features
- Gated, Clubhouse, Fitness Center, Golf, Pool, Racquetball, Tennis Court(s), Street Lights
- MLS Area
- 33859 - Lake Wales
- Senior Community
- Yes
- Township
- 29
- Financing Terms Available
- Cash, Conventional, VA Loan
- Roads
- Asphalt
Location
4195 Muirfield Loop, Lake Wales, FL 33859 · 33859 - Lake Wales


Neighborhood & Commute
ZIP Code 33859
- Median household income
- $54,095
- Income per person
- $27,538
- Households
- 5,388
- Average household size
- 2.25
- Median age
- 47.8
Source: Walk Score.
Disclosure: Community information and market data powered by Constellation Data Labs. Information is deemed reliable but not guaranteed.
Price & Status History
- Listing updated with changes from the MLS®
- Listing first seen on site
- Status changed to Active
Friends & Family
Similar Homes
For sale in Lake Wales, single family residence, within 20% of this price.
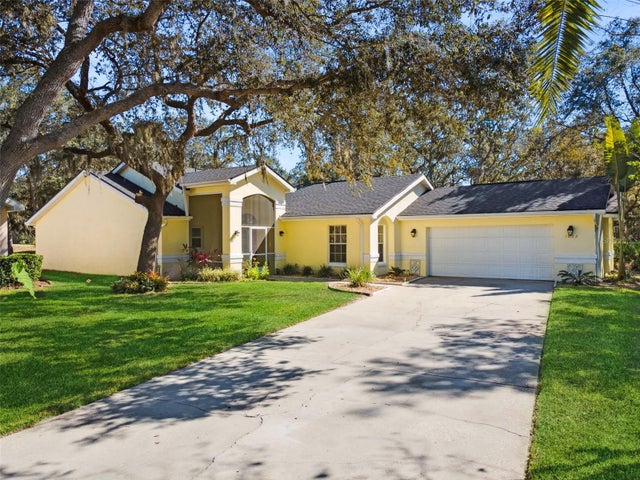 New Listing · a week on site$359,900Single Family Residence For SaleActive3Beds2Total Baths2,133Sqft1002 TEQUESTA TRAILLAKE WALES, FL 33898OAKWOOD GOLF CLUB PH 02 Subdivision
 $359,900Single Family Residence For SaleActive3Beds2Total Baths2,265Sqft4360 ASHTON CLUB DRIVELAKE WALES, FL 33859LAKE ASHTON GOLF CLUB PH 01 Subdivision
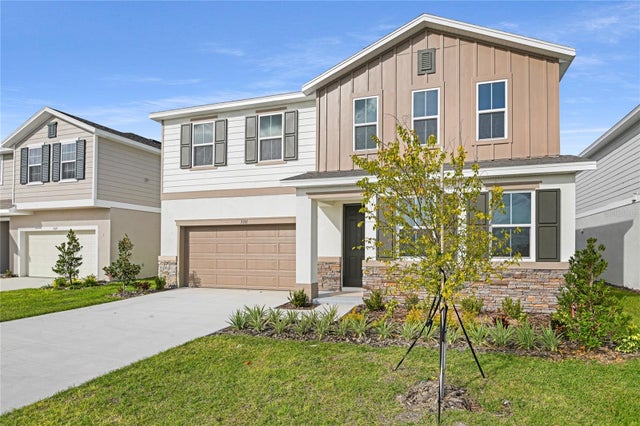 $359,999Single Family Residence For SaleActive4Beds3Total Baths2,670Sqft5331 MICKEY AVENUELAKE WALES, FL 33859SEASONS AT ANNABELLE ESTATES Subdivision
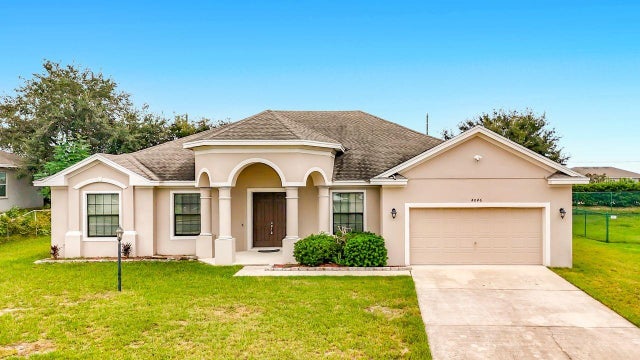 $360,000Single Family Residence For SaleActive4Beds2Total Baths2,752Sqft4046 DINNER LAKE WAYLAKE WALES, FL 33859DINNER LAKE SOUTH Subdivision