

For SaleSingle Family ResidenceActive
1002 Tequesta Trail
Lake Wales, FL 33898
$359,900
14 Days On Site
- 3Beds
- 2Baths2 full
- 2,133Sq Ft
- $169Per Sq Ft
- 0.51Acres
- 1995Built
- Subdivision
- Oakwood Golf Club Ph 02
- County
- Polk
- MLS®
- P4940316
Overview
Located in the desirable gated community of Oakwood Golf Club, this wonderful 3-bedroom, 2-bath home offers comfort, elegance, and serene natural surroundings. A graceful canopy of live oaks welcomes you to the screened-in front entryway, adorned with a leaded glass door and transom window. Inside, the spacious living room is enhanced by soaring vaulted ceilings and two large arched windows that fill the space with natural light. The remodeled kitchen features shaker style cabinetry with soft-close hinges, brushed nickel hardware, and a center island adorned with granite countertops and pendant lighting—serving as a beautiful focal point. A closet pantry and convenient pass-through windows to the family room make entertaining effortless. The formal dining room offers peaceful woodland views, adding charm to every meal. The generously sized family room includes a decorative feature wall, tranquil pond views, and a glass door leading to the oversized screened-in lanai—seamlessly blending indoor and outdoor living. The primary bedroom suite serves as a peaceful retreat, complete with a cozy sitting nook offering distant pond views. It includes both a walk-in closet and a linen closet. The en-suite bathroom features a comfort-height dual-sink vanity and a walk-in shower with a glass enclosure. An office/den—easily convertible into a third bedroom—boasts custom built-ins and a stylish fandelier ceiling fan. The adjacent hallway showcases a built-in armoire wardrobe and an overhead skylight that allows natural light to cascade into the space. Step outside to your private backyard oasis, where an oversized screened-in lanai, surrounded by magnificent oak trees, provides the perfect setting for alfresco dining and gatherings. Additional Features: Architectural shingle roof (2022), Water heater (2023), Gutters, Stone landscape edging, Exterior carriage light & post light, Washer, dryer, and utility sink, Shared well for irrigation, Pull-down attic stairs, Oversized 2-car garage with workbench, storage cabinetry, and garage door opener. This lovely property is located on a cul-de-sac on a premium lot with no rear neighbors, bordering the community golf cart & walking trails. Oakwood Golf Club offers tree-lined streets and lush tropical foliage—all within close proximity to shopping, restaurants, golf, and Bok Tower Gardens.
Listing Snapshot
- Price
- $359,900
- Days On Site
- 14 Days
- Bedrooms
- 3
- Inside Area (SqFt)
- 2,133 sqft
- Total Baths
- 2
- Full Baths
- 2
- Partial Baths
- 0
- Lot Size
- 0.51 Acres
- Year Built
- 1995
- MLS® Number
- P4940316
- Status
- Active
- Property Tax
- $3,955 (2026)
- HOA/Condo/Coop Fees
- $70.42 monthly
- Sq Ft Source
- Owner
Property Details
General Features
15 items
- Acres
- 0.51
- Attached Garage
- Yes
- Direction Faces
- Northwest
- Foundation
- Slab
- Garage
- Yes
- Garage Spaces
- 2
- Levels
- One
- Parking
- Driveway, Garage Door Opener, Attached
- Pets
- Yes
- Property Sub Type
- Single Family Residence
- Security
- Gated Community
- Sewer
- Septic Tank
- SqFt Total
- 2,119
- Utilities
- Cable Available, Electricity Connected, Underground Utilities, Water Connected
- Water Source
- Public
Interior Features
14 items
- Appliances
- Dishwasher, Dryer, Electric Water Heater, Microwave, Range, Refrigerator, Washer
- Cooling
- Central Air
- Flooring
- Carpet, Ceramic Tile
- Furnished
- Unfurnished
- Heating
- Central
- Interior
- High Ceilings, Stone Counters, Vaulted Ceiling(s), Walk-In Closet(s)
- Laundry Features
- Electric Dryer Hookup, In Garage, Washer Hookup
- Window Features
- Window Coverings, Skylight(s), Blinds, Tinted Windows, Window Treatments
Rooms
| Room | Dimensions | Level | Features |
|---|---|---|---|
| Dining Room | 12x11 | ||
| Family Room | 26x13 | Ceiling Fan(s) | |
| Kitchen | 14x13 | Granite Counters, Stone Counters | |
| Living Room | 25x23 | Ceiling Fan(s) | |
| Master Bathroom | 13x10 | Double Vanity, Granite Counters | |
| Master Bedroom | 18x15 | Ceiling Fan(s) |
Exterior Features
8 items
- Construction Details
- Block
- Exterior
- Lighting, Rain Gutters
- Lot Features
- Corner Lot, Cul-De-Sac, Landscaped, Level, Near Golf Course, Paved, Private
- Patio And Porch
- Covered, Front Porch, Rear Porch, Screened
- Roof
- Shingle
- View
- Trees/Woods, Water
- Waterview
- Trees/Woods, Water
- Windows/Doors
- Window Coverings, Skylight(s), Blinds, Tinted Windows, Window Treatments
Community Features
8 items
- Association Amenities
- Gated
- Association Fee
- $845.0
- Association Fee Frequency
- Annually
- Community Features
- Gated
- MLS Area
- 33898 - Lake Wales
- Township
- 30
- Financing Terms Available
- Cash, Conventional, FHA, VA Loan
- Roads
- Paved
Location
1002 Tequesta Trail, Lake Wales, FL 33898 · 33898 - Lake Wales


Neighborhood & Commute
ZIP Code 33898
- Median household income
- $51,539
- Income per person
- $28,651
- Households
- 9,586
- Average household size
- 2.27
- Median age
- 50.4
Source: Walk Score.
Disclosure: Community information and market data powered by Constellation Data Labs. Information is deemed reliable but not guaranteed.
Schools
- Elementary School
- Spook Hill Elem
- Middle School
- McLaughlin Academy Of Excellence
- High School
- Mclaughlin Academy Of Excellence
Price & Status History
- Listing updated with changes from the MLS®
- Status changed to Active
- Listing first seen on site
Friends & Family
Similar Homes
For sale in Lake Wales, single family residence, within 20% of this price.
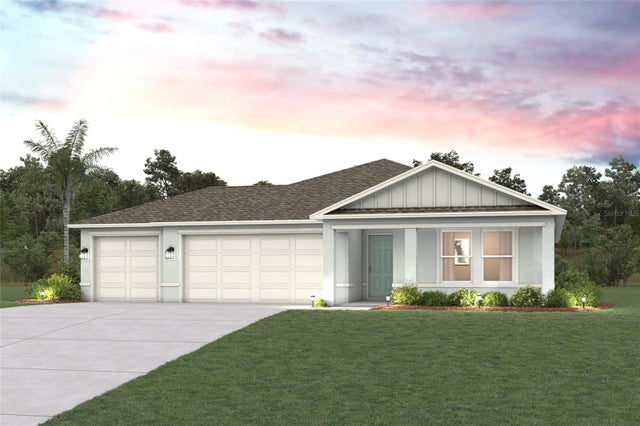 New Listing · 2 days on site$367,990Single Family Residence For SaleActive4Beds2Total Baths1,808Sqft2367 LAKE BELLE ROADLAKE WALES, FL 33853BELLE LAGO ON LAKE BELLE Subdivision
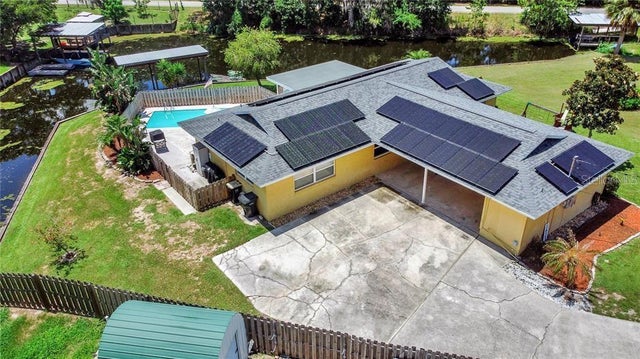 $375,000Single Family Residence For SaleActive3Beds2Total Baths1,776Sqft5637 MOON RISE LANELAKE WALES, FL 33898TIMBERLANE Subdivision
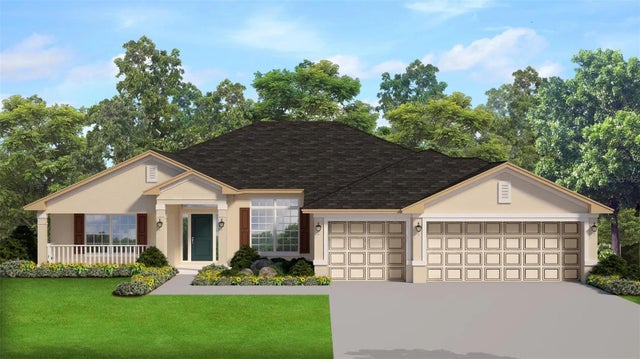 $377,161Single Family Residence For SaleActive4Beds3Total Baths2,265Sqft1257 HICKORY NUT DRIVELAKE WALES, FL 33898HICKORY RIDGE ESTATES Subdivision
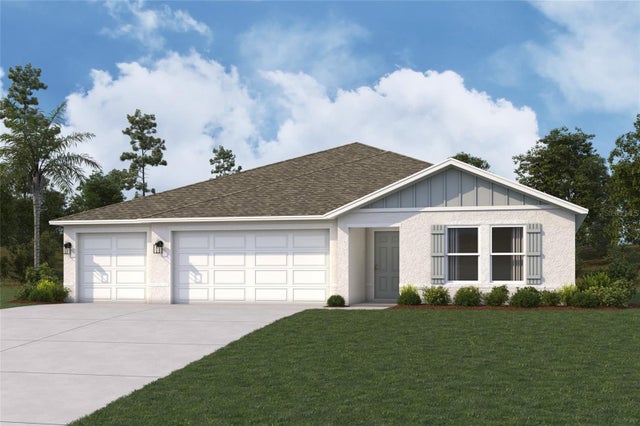 New Listing · 2 days on site$378,990Single Family Residence For SaleActive4Beds3Total Baths2,093Sqft2360 LAKE BELLE ROADLAKE WALES, FL 33853BELLE LAGO ON LAKE BELLE Subdivision