

For SaleSingle Family ResidenceActive
4360 Ashton Club Drive
Lake Wales, FL 33859
$359,900
288 Days On Site
- 3Beds
- 2Baths2 full
- 2,265Sq Ft
- $159Per Sq Ft
- 0.23Acres
- 2002Built
- Subdivision
- Lake Ashton Golf Club Ph 01
- County
- Polk
- MLS®
- P4937593
Overview
Not only is this truly unique one-owner Lake Ashton Golf Club home PRICED FOR A QUICK SALE, but the CDD BOND IS ALSO FULLY PAID. One of the very few alternate front-elevation TAHATI floor-plan homes ever built in Lake Ashton, this home is located on an oversized, pie-shaped cul-de-sac lot. The lot abuts the tee boxes of the signature 11th hole on Lake Ashton's East Course, as well as a large pond. The curb appeal is enhanced by quality landscaping, stone accents, paver walkways and driveway, faux shutters, and architectural soffit accents. The landscaping, which includes stately palms, landscape beds, and quality plantings, is irrigated by an automatic system that is fed from a separate irrigation meter, a real money saver. The covered front porch is a great place to enjoy the Florida weather. The foyer receives natural light from the front-door sidelights. The central core of this split-bedroom, open-floor-plan home includes the dining room, living room, dinette, and kitchen, and features luxury vinyl plank floors. The dining room is at the front of the home and is brightened by the double window. The huge living room has a ceiling fan with light and a triple slider that opens to the covered, enclosed lanai. The flexibility of the living and dining room space makes entertaining a breeze. The dinette abuts the living room and kitchen and is in a bay window, offering a great view of the golf course and pond. The kitchen features Corian counters, wood cabinetry with 42" uppers and crown molding, stainless steel appliances, a built-in desk area, and a closet pantry. The kitchen also has a wrap-around snack bar for those casual meals. Off the kitchen is the doorway to the oversized attached 2-car garage. The garage features a new service door, window, remote opener, and a motorized roll-up garage door screen. The garage was designed to accommodate a workshop. The primary suite fills the entire south wing. The primary bedroom has a ceiling fan with light, carpeting, and a bay window. The five windows in the primary bedroom greatly enhance this space's "vibe". The hallway connecting the primary bedroom to the primary bath features a large walk-in closet, a linen closet, and an inside laundry room (washer and dryer included). The primary bathroom has 2 vanities (one with a makeup area), a ceramic-tile stall shower, a garden tub, and a privacy toilet room with an elongated comfort-height stool. The north wing is home to the 2 guest bedrooms and the guest bath, located in the hallway between them. Both guest bedrooms have carpeting, ceiling fans with light, and reach-in closets. The rear of the home is dominated by a large, covered, enclosed lanai. The push-up windows allow for easy access to the screens. The lanai has ceiling fans with light and a pull-down attic ladder. Just outside the lanai is an open paver patio. The home has 2 fully paid-off solar systems: one for the water heater and the other to offset the electric bill. The solar water heater includes an 80-gallon tank! A new roof was installed in 2020, and the air conditioner was replaced in May 2022. Don't miss out on the opportunity to own a very nice home in Central Florida's premier 55+, gated and guarded, resort-style living, active adult community of Lake Ashton Golf Club. It doesn't get any better!
Listing Snapshot
- Price
- $359,900
- Days On Site
- 288 Days
- Bedrooms
- 3
- Inside Area (SqFt)
- 2,265 sqft
- Total Baths
- 2
- Full Baths
- 2
- Partial Baths
- 0
- Lot Size
- 0.23 Acres
- Year Built
- 2002
- MLS® Number
- P4937593
- Status
- Active
- Property Tax
- $3,581.42 (2025)
- HOA/Condo/Coop Fees
- $4.58 monthly
- Sq Ft Source
- Public Records
Property Details
General Features
18 items
- Acres
- 0.23
- Attached Garage
- Yes
- Direction Faces
- Southeast
- Energy Features
- Solar
- Foundation
- Slab
- Garage
- Yes
- Garage Spaces
- 2
- Levels
- One
- Number Of Stories
- 1
- Parking
- Driveway, Garage Door Opener, Oversized, Workshop in Garage, Attached
- Pets
- Cats OK, Dogs OK, Number Limit
- Property Sub Type
- Single Family Residence
- Security
- Gated Community, Security System Owned, Smoke Detector(s)
- Sewer
- Public Sewer
- SqFt Total
- 3,360
- Style
- Contemporary
- Utilities
- Cable Available, Cable Connected, Electricity Connected, Phone Available, Sewer Connected, Underground Utilities, Water Connected
- Water Source
- Public
Interior Features
20 items
- Appliances
- Dishwasher, Disposal, Dryer, Electric Water Heater, Exhaust Fan, Microwave, Range, Refrigerator, Solar Hot Water, Washer
- Cooling
- Central Air
- Flooring
- Brick, Carpet, Ceramic Tile, Concrete
- Furnished
- Unfurnished
- Heating
- Active Solar, Central, Electric, Heat Pump, Solar
- Interior
- Eat-in Kitchen, Open Floorplan, Walk-In Closet(s)
- Laundry Features
- Electric Dryer Hookup, Inside, Laundry Room, Washer Hookup
- Window Features
- Window Coverings, Aluminum Frames, Window Treatments
Rooms
| Room | Dimensions | Level | Features |
|---|---|---|---|
| Balcony/Porch/Lanai | 10x19 | First | |
| Bathroom 2 | 8x8 | First | |
| Bedroom 2 | 11x15 | First | Ceiling Fan(s) |
| Bedroom 3 | 13x16 | First | Ceiling Fan(s) |
| Dinette | 10x14 | First | |
| Dining Room | 10x11 | First | |
| Foyer | 7x9 | First | |
| Kitchen | 12x14 | First | Breakfast Bar, Stone Counters |
| Laundry | 6x8 | First | |
| Living Room | 17x19 | First | Ceiling Fan(s) |
| Master Bathroom | 11x15 | First | Double Vanity |
| Master Bedroom | 13x18 | First | Ceiling Fan(s) |
Exterior Features
10 items
- Construction Details
- Block, Stucco
- Exterior
- Lighting, Rain Gutters
- Lot Features
- Cul-De-Sac, Irregular Lot, Landscaped, Level, Near Golf Course, Private, Waterfront
- Patio And Porch
- Covered, Enclosed, Front Porch, Rear Porch, Screened
- Roof
- Shingle
- View
- Pond, Water, Golf Course
- Waterfront
- Yes
- Waterfront Features
- Lake Privileges, Pond
- Waterview
- Pond, Water, Golf Course
- Windows/Doors
- Window Coverings, Aluminum Frames, Window Treatments
Community Features
9 items
- Association Amenities
- Basketball Court, Clubhouse, Fitness Center, Gated, Golf Course, Pool, Racquetball, Recreation Facilities, Sauna, Security, Shuffleboard Court, Spa/Hot Tub, Storage, Tennis Court(s), Trail(s)
- Association Fee
- $55.0
- Association Fee Frequency
- Annually
- Community Features
- Gated, Clubhouse, Fitness Center, Golf, Pool, Racquetball, Restaurant, Tennis Court(s), Street Lights
- MLS Area
- 33859 - Lake Wales
- Senior Community
- Yes
- Township
- 29
- Financing Terms Available
- Cash, Conventional, FHA, VA Loan
- Roads
- Asphalt
Location
4360 Ashton Club Drive, Lake Wales, FL 33859 · 33859 - Lake Wales


Neighborhood & Commute
ZIP Code 33859
- Median household income
- $54,095
- Income per person
- $27,538
- Households
- 5,388
- Average household size
- 2.25
- Median age
- 47.8
Source: Walk Score.
Disclosure: Community information and market data powered by Constellation Data Labs. Information is deemed reliable but not guaranteed.
Price & Status History
- Listing updated with changes from the MLS®
- Price changed to $359,900
- Listing first seen on site
- Status changed to Active
Friends & Family
Similar Homes
For sale in Lake Wales, single family residence, within 20% of this price.
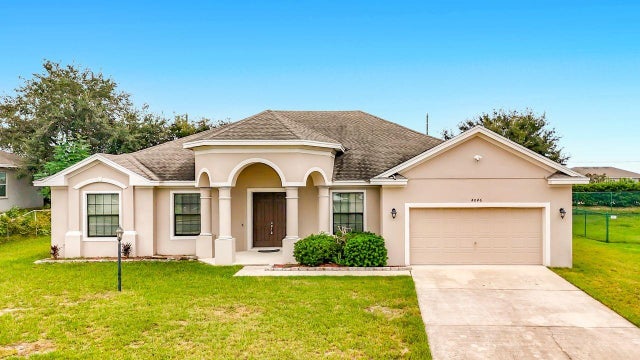 $360,000Single Family Residence For SaleActive4Beds2Total Baths2,752Sqft4046 DINNER LAKE WAYLAKE WALES, FL 33859DINNER LAKE SOUTH Subdivision
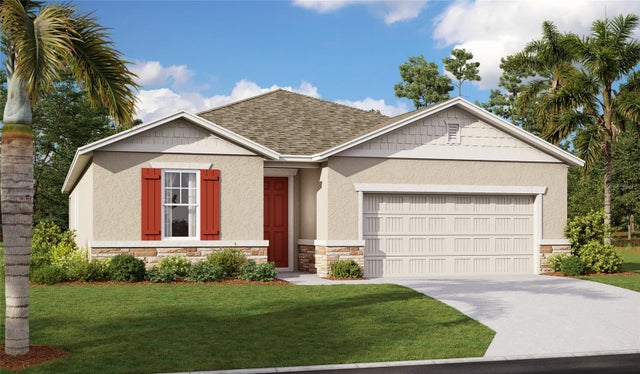 New Listing · 2 weeks on site$360,051Single Family Residence For SaleActive4Beds3Total Baths2,077Sqft5166 KINSLEY DRIVELAKE WALES, FL 33859SEASONS AT ANNABELLE ESTATES Subdivision
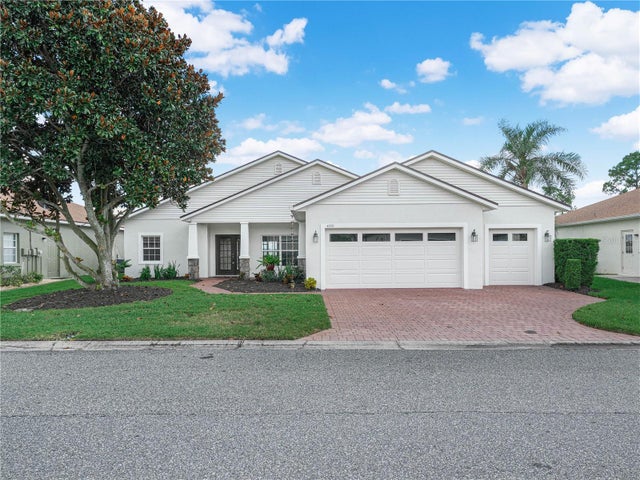 $369,000Single Family Residence For SaleActive3Beds2Total Baths1,672Sqft4039 ASHTON CLUB DRIVELAKE WALES, FL 33859LAKE ASHTON GOLF CLUB PH 02 Subdivision
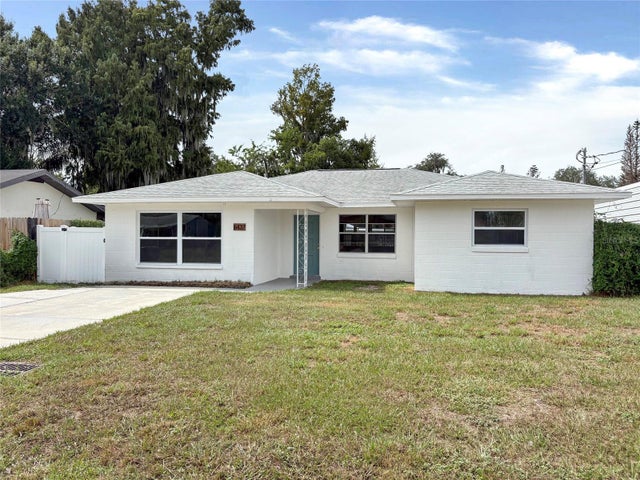 New Listing · 3 weeks on site$369,900Single Family Residence For SaleActive3Beds2Total Baths1,756Sqft6437 JENNY DRIVELAKE WALES, FL 33898LAKE PIERCE HEIGHTS Subdivision