

SoldSingle Family ResidenceSold
2760 Tiger Creek Trail
Lake Wales, FL 33898
$417,000
- 3Beds
- 3Baths2 full, 1 half
- 1,945Sq Ft
- $214Per Sq Ft
- 5.24Acres
- 1991Built
- Subdivision
- Tiger Creek Forest
- County
- Polk
- MLS®
- P4938935
Overview
Looking for a private nature retreat? Enjoy custom craftsmanship and embrace total tranquility in this custom-built, 3-bedroom, 2.5-bathroom home. Nestled on 5.24 acres within the gated community of Tiger Creek Forest, this property offers an unmatched sense of privacy. Deed restrictions ensure that just under half of the land remains beautifully unimproved, preserving your peaceful wooded sanctuary for years to come. Warmth and character define the interior of this 3,100 total sq. ft. home. Wood parquet flooring flows underfoot, while custom woodwork and authentic Tiffany light fixtures add timeless charm. The living room features a cozy wood-burning fireplace, perfect for quiet evenings. Hosting is effortless with both an intimate dinette and a formal dining room. Four sets of French doors through out the home open seamlessly to the heart of the home, an expansive 61x12 screened lanai—your front-row seat to peaceful forest views. An adequately sized utility room comes fully equipped with a washer, dryer, extra refrigerator, and built-in shelving. The 1-car garage is maximized for storage with cabinets and shelving. For ultimate peace of mind, the home is outfitted with 2-inch blinds throughout and hurricane shutters. An outdoor enthusiast’s dream, the acreage features an incredible array of outbuildings and amenities, a gazebo, a large workshop complete with power, water, and a dedicated wall A/C unit with an attached carport, a storage shed, and an unfinished barn ready for your personal touch. With a remarkably low HOA fee of just $590 annually, this rare property perfectly blends security, community preservation, and self-sufficient country living. Embrace natural Florida, enjoy the cedar, palm and scrub oak trees and listen & watch the wild life. Don’t miss this opportunity and make an appointment to see today!
Listing Snapshot
- Price
- $417,000
- Days On Site
- N/A
- Bedrooms
- 3
- Inside Area (SqFt)
- 1,945 sqft
- Total Baths
- 3
- Full Baths
- 2
- Partial Baths
- 1
- Lot Size
- 5.24 Acres
- Year Built
- 1991
- MLS® Number
- P4938935
- Status
- Sold
- Property Tax
- $2,704.67 (2025)
- HOA/Condo/Coop Fees
- $49.17 monthly
- Sq Ft Source
- Public Records
Property Details
General Features
17 items
- Acres
- 5.24
- Attached Garage
- Yes
- Carport
- 2
- Direction Faces
- Northeast
- Foundation
- Slab
- Garage
- Yes
- Garage Spaces
- 1
- Levels
- One
- Number Of Stories
- 1
- Parking
- Driveway, Attached
- Pets
- Yes
- Property Sub Type
- Single Family Residence
- Sewer
- Septic Tank
- SqFt Total
- 3,193
- Style
- Traditional
- Utilities
- Cable Available, Electricity Connected, Phone Available
- Water Source
- Private, Well
Interior Features
23 items
- Appliances
- Dishwasher, Dryer, Electric Water Heater, Microwave, Range, Range Hood, Refrigerator, Washer
- Cooling
- Central Air
- Fireplace
- Yes
- Fireplace Features
- Wood Burning
- Flooring
- Carpet, Ceramic Tile, Concrete, Linoleum, Parquet
- Furnished
- Negotiable
- Heating
- Central
- Interior
- Built-in Features, Eat-in Kitchen, Walk-In Closet(s)
- Laundry Features
- Laundry Room
- Window Features
- Blinds, Drapes, Shutters, Wood Frames
Rooms
| Room | Dimensions | Level | Features |
|---|---|---|---|
| Balcony/Porch/Lanai | 61x12 | First | Ceiling Fan(s) |
| Bathroom 1 | First | ||
| Bathroom 2 | First | ||
| Bedroom 2 | 15x13 | First | Ceiling Fan(s) |
| Bedroom 3 | 15x10 | First | Ceiling Fan(s) |
| Dinette | 11x7 | First | |
| Dining Room | 12x14 | First | Ceiling Fan(s) |
| Foyer | 5x12 | First | |
| Kitchen | 13x11 | First | Ceiling Fan(s) |
| Living Room | 19x14 | First | Ceiling Fan(s) |
| Master Bathroom | First | ||
| Master Bedroom | 18x14 | First | Ceiling Fan(s) |
| Utility Room | 6x10 | First |
Exterior Features
8 items
- Construction Details
- Vinyl Siding, Frame
- Lot Features
- Wooded
- Other Structures
- Barn(s), Gazebo, Shed(s), Workshop
- Patio And Porch
- Covered, Screened
- Roof
- Shingle
- View
- Trees/Woods
- Waterview
- Trees/Woods
- Windows/Doors
- Blinds, Drapes, Shutters, Wood Frames
Community Features
5 items
- Association Fee
- $590.0
- Association Fee Frequency
- Annually
- MLS Area
- 33898 - Lake Wales
- Township
- 30
- Financing Terms Available
- Cash, Conventional, FHA, USDA Loan, VA Loan
Location
2760 Tiger Creek Trail, Lake Wales, FL 33898 · 33898 - Lake Wales


Neighborhood & Commute
ZIP Code 33898
- Median household income
- $51,539
- Income per person
- $28,651
- Households
- 9,586
- Average household size
- 2.27
- Median age
- 50.4
Source: Walk Score.
Disclosure: Community information and market data powered by Constellation Data Labs. Information is deemed reliable but not guaranteed.
Price & Status History
- Listing updated with changes from the MLS®
- Status changed to Closed
Friends & Family
Similar Homes
For sale in Lake Wales, single family residence, within 20% of this price.
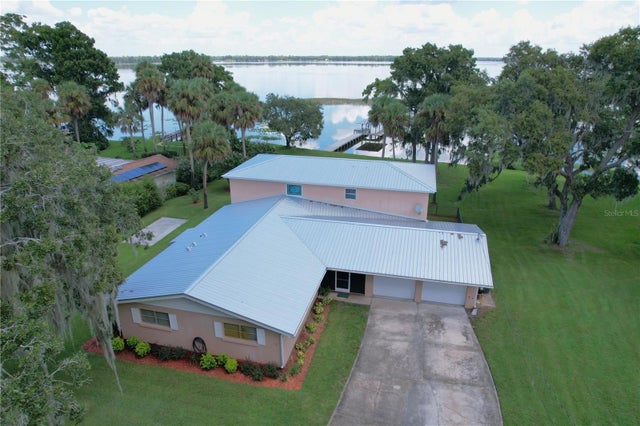 $462,500Single Family Residence SoldSold5Beds3Total Baths3,636Sqft5512 LAKESIDE DRIVELAKE WALES, FL 33898TIMBERLANE SUB Subdivision
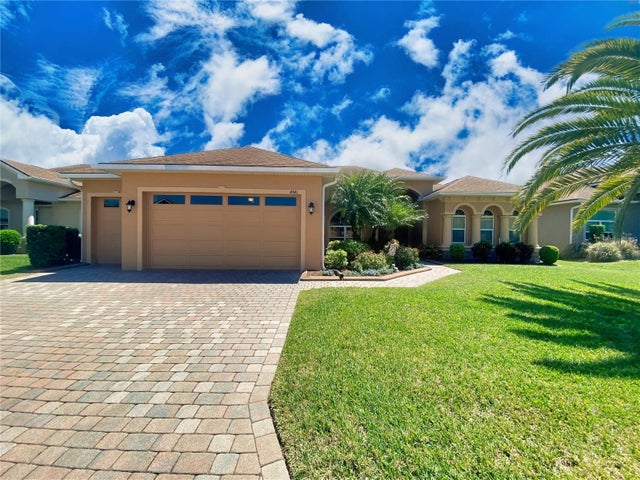 $467,500Single Family Residence SoldSold3Beds2Total Baths2,478Sqft4341 HEATH LAND LANELAKE WALES, FL 33859LAKE ASHTON GOLF CLUB PH 06 Subdivision
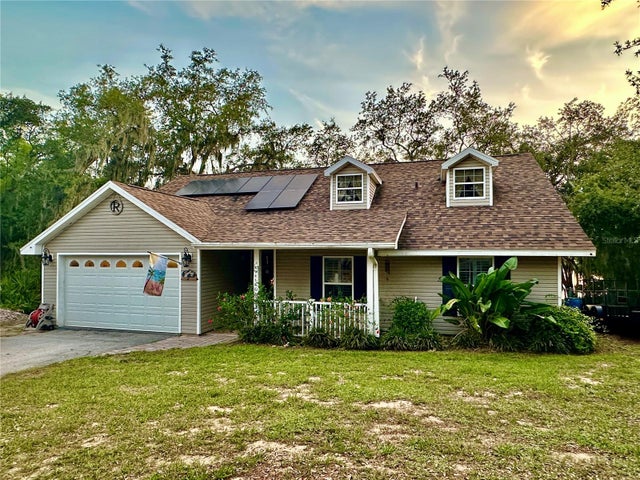 $470,000Single Family Residence SoldSold3Beds3Total Baths2,020Sqft822 S BREEN ROADLAKE WALES, FL 33898REVISED HESPERIDES SUB Subdivision
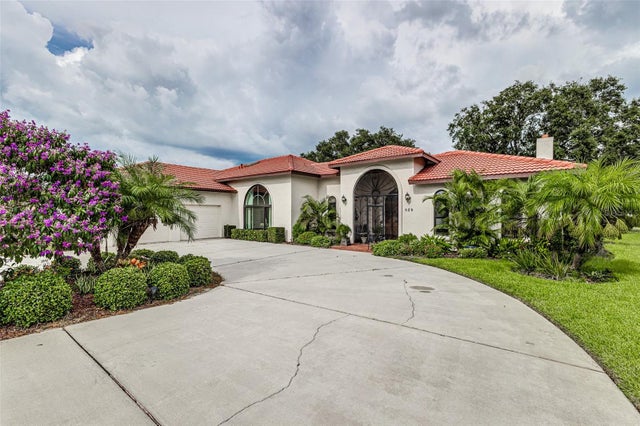 $475,000Single Family Residence SoldSold2Beds4Total Baths3,340Sqft529 CLUBHOUSE DRIVELAKE WALES, FL 33898COUNTRY CLUB VILLAGE PH 02 Subdivision