

SoldSingle Family ResidenceSold
3829 Litchfield Loop
Lake Wales, FL 33859
$475,000
- 2Beds
- 2Baths2 full
- 1,763Sq Ft
- $269Per Sq Ft
- 0.2Acres
- 2017Built
- Subdivision
- Lake Ashton Golf Club Ph 05
- County
- Polk
- MLS®
- P4936618
Overview
BEAUTIFUL HOME !!!!! LOOKING FOR A HOME WITH A RV GARAGE? Whether you own a motorhome, camper, an oversized truck, or even a boat this is the home for you! This CORONADO RV home BUILT IN 2017 offers everything you would want in a home. Excellent curb appeal and attractive interior design and upgrades; you will fall in love with this open and spacious floor plan. This stylish kitchen with upgraded lighting fixtures and hardware offers an abundance of cabinet space, trendy tiled backsplash, granite countertops and upgraded stainless steel appliances. The chef in the home will enjoy cooking on the induction stove top and the expanded pantry with bi-fold doors. For casual dining, a breakfast bar with upgraded pendant lighting is a popular choice or you can enjoy a more formal dining area where you can entertain. The living room with trey ceiling offers direct access to the covered and screen lanai with new techwood tile. Located directly off of the LR, the Primary Suite is quite spacious and offers a beautiful view of the water feature behind the home. The Ensuite Bath offers a walk in closet, double sink vanity, LARGE walk-in shower with glass enclosure and jetted soaking tub. It's he perfect getaway after a long day socializing with friends in Lake Ashton. Visiting overnight guests will appreciate the privacy offered to them. The guest bedroom is on the front of the home, closest to the entrance of the home and the guest bath is conveniently located beside the guest bedroom. If more space is needed for your family, you have the Den/Office with pocket doors to use as you wish. There are so many possibilities with this room. The laundry room is located between the kitchen and the garage and the washer/dryer will convey with the sale of this home. The MASSIVE RV GARAGE and DOUBLE CAR GARAGE IS SOMETHING TO TALK ABOUT!!!!! The RV Garage is 16X50 and the garage doors are insulated. There is a storage room behind the RV Parking area and hook ups (Water, Electrical and Sewer) are located on the outer wall of the garage. The garage floor has an epoxy coating and an automatic screen is on the double car garage door opening. A slop sink is in the garage, too. Additional upgrades in this home include: WOOD TILE PLANK FLOORS in the KITCHEN, FOYER and GUEST BATH, GRANITE COUNTERTOPS THROUGHOUT, EXTERIOR of HOME PAINTED in FEBRUARY 2025, SEPARATE IRRIGATION METER, UPGRADED BATHROOM FIXTURES, GUTTERS ALL AROUND THE HOME, MOTORIZED BLINDS N THE LR SLIDING DOORS, LANDSCAPING STONE EDGE on FRONT and REAR BEDS and MORE. You need to see this home in person. CALL and SET UP an appointment today. You won't be disappointed! This RV Home is located behind the secure gates of Lake Ashton, a PREMIER 55+ community in Central Florida. This 55+ community offers resort style amenities and activities. Residents enjoy the Clubhouse with Movie Theater, Grand Ballroom, Restaurant, Outdoor Temperature Controlled Swimming Pool, Card, Craft and Billiard Rooms, Fitness Room, Media/Library Room, Bocce Courts and More. The Health and Fitness Center features a large temperature controlled lap pool, fitness center, indoor racquetball, indoor 1/2 court basketball, pickle ball courts, tennis courts and large multi-purpose room. There are two 18 - hole golf courses (memberships are optional). Make an appointment to tour this home in Lake Ashton, one of Central Florida's most desirable 55+ community.
Listing Snapshot
- Price
- $475,000
- Days On Site
- N/A
- Bedrooms
- 2
- Inside Area (SqFt)
- 1,763 sqft
- Total Baths
- 2
- Full Baths
- 2
- Partial Baths
- 0
- Lot Size
- 0.2 Acres
- Year Built
- 2017
- MLS® Number
- P4936618
- Status
- Sold
- Property Tax
- $3,396.34 (2024)
- HOA/Condo/Coop Fees
- $4.58 monthly
- Sq Ft Source
- Public Records
Property Details
General Features
17 items
- Acres
- 0.2
- Attached Garage
- Yes
- Direction Faces
- Northeast
- Foundation
- Slab
- Garage
- Yes
- Garage Spaces
- 2
- Levels
- One
- Number Of Stories
- 1
- Parking
- Driveway, Garage Door Opener, RV Garage, Attached
- Pets
- Cats OK, Dogs OK, Number Limit
- Property Sub Type
- Single Family Residence
- Security
- Gated Community
- Sewer
- Public Sewer
- SqFt Total
- 3,447
- Style
- Traditional
- Utilities
- Cable Available, Cable Connected, Electricity Connected, Sewer Connected, Underground Utilities, Water Connected
- Water Source
- Public
Interior Features
13 items
- Appliances
- Dishwasher, Disposal, Dryer, Electric Water Heater, Range, Refrigerator, Washer, Water Softener
- Cooling
- Central Air
- Flooring
- Carpet, Tile
- Heating
- Central, Electric
- Interior
- Open Floorplan, Tray Ceiling(s), Walk-In Closet(s)
- Laundry Features
- Inside, Laundry Room
- Window Features
- Blinds
Rooms
| Room | Dimensions | Level | Features |
|---|---|---|---|
| Balcony/Porch/Lanai | 10x19 | First | |
| Bedroom 2 | 12x11 | First | |
| Kitchen | 14x14 | First | |
| Living Room | 24x17 | First | |
| Master Bedroom | 14x16 | First | |
| Office | 14x10 | First |
Exterior Features
8 items
- Construction Details
- Block, Concrete, Stucco
- Exterior
- Rain Gutters
- Lot Features
- Landscaped, Paved
- Patio And Porch
- Covered, Screened
- Roof
- Shingle
- View
- Pond, Water
- Waterview
- Pond, Water
- Windows/Doors
- Blinds
Community Features
9 items
- Association Amenities
- Basketball Court, Clubhouse, Fitness Center, Gated, Pool, Racquetball, Recreation Facilities, Sauna, Shuffleboard Court, Spa/Hot Tub, Tennis Court(s)
- Association Fee
- $55.0
- Association Fee Frequency
- Annually
- Community Features
- Gated, Clubhouse, Fitness Center, Golf, Pool, Racquetball, Restaurant, Tennis Court(s)
- MLS Area
- 33859 - Lake Wales
- Senior Community
- Yes
- Township
- 29
- Financing Terms Available
- Cash, Conventional, VA Loan
- Roads
- Asphalt
Location
3829 Litchfield Loop, Lake Wales, FL 33859 · 33859 - Lake Wales


Neighborhood & Commute
ZIP Code 33859
- Median household income
- $54,095
- Income per person
- $27,538
- Households
- 5,388
- Average household size
- 2.25
- Median age
- 47.8
Source: Walk Score.
Disclosure: Community information and market data powered by Constellation Data Labs. Information is deemed reliable but not guaranteed.
Price & Status History
- Listing updated with changes from the MLS®
- Status changed to Closed
Friends & Family
Similar Homes
For sale in Lake Wales, single family residence, within 20% of this price.
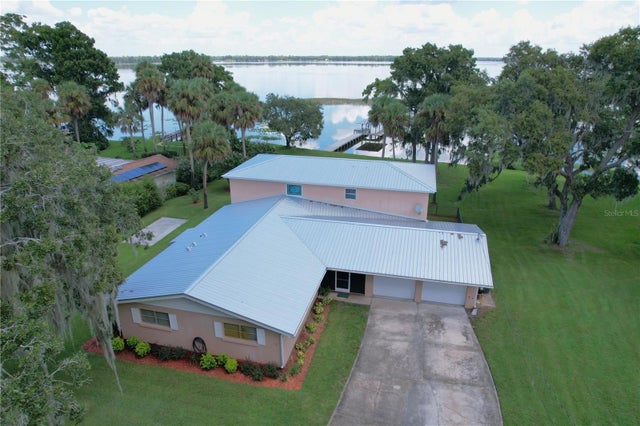 $462,500Single Family Residence SoldSold5Beds3Total Baths3,636Sqft5512 LAKESIDE DRIVELAKE WALES, FL 33898TIMBERLANE SUB Subdivision
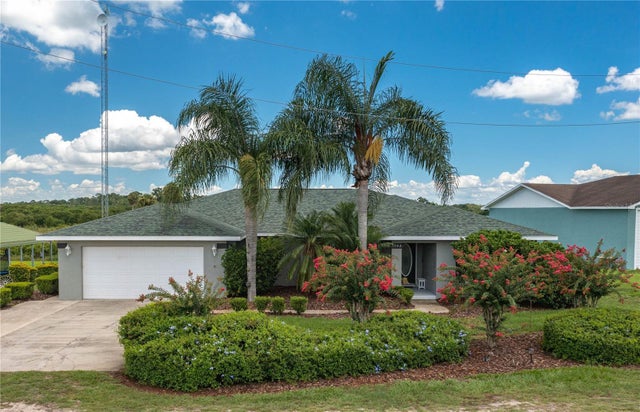 $488,000Single Family Residence SoldSold4Beds3Total Baths2,257Sqft1702 PARKS LAKE ROADLAKE WALES, FL 33898TEMPLETON GROVES & VILLA Subdivision
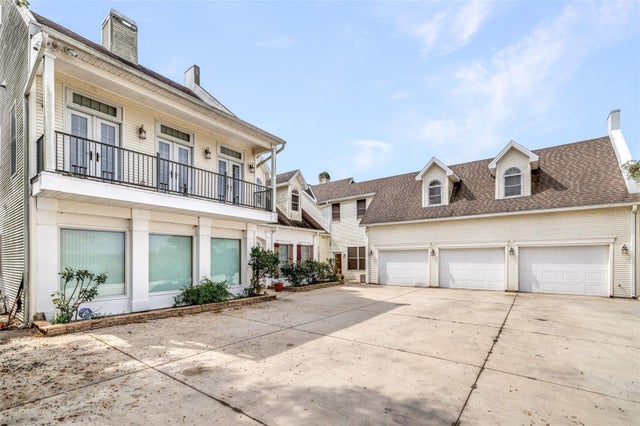 $500,000Single Family Residence SoldSold4Beds6Total Baths4,654Sqft926 S LAKESHORE BOULEVARDLAKE WALES, FL 33853LAKE WALES HGHTS Subdivision
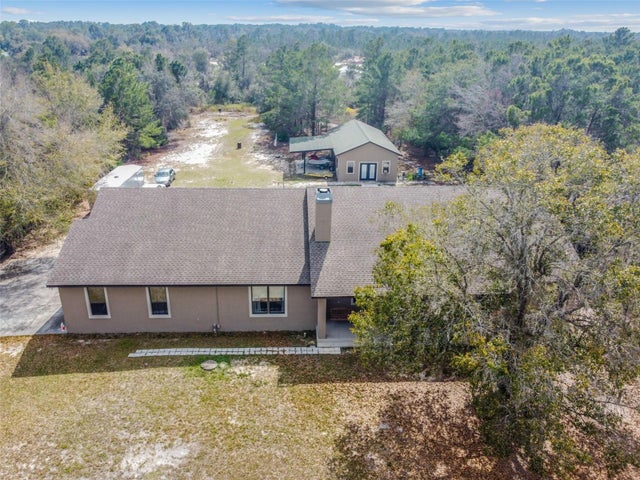 $500,000Single Family Residence SoldSold4Beds4Total Baths3,372Sqft8612 MARY MOSER LANELAKE WALES, FL 33898NOT IN SUBDIVISION Subdivision