

SoldSingle Family ResidenceSold
6740 Heavitree Way
Sebring, FL 33876
$347,900
- 3Beds
- 2Baths2 full
- 1,750Sq Ft
- $199Per Sq Ft
- 0.37Acres
- 2025Built
- Subdivision
- Blue Heron Golf & C C
- County
- Highlands
- MLS®
- P4936747
Overview
Discover modern luxury in this stunning 2025-built, 3-bedroom, 2-bathroom single-family home nestled in the serene Spring Lake Village community of Sebring. Perfectly positioned just minutes from the excitement of Sebring International Raceway, this new construction residence offers contemporary comfort on a generous 0.36-acre lot, blending indoor elegance with outdoor tranquility. Step inside to a residence that outshines the competition with its premium upgrades and custom builder touches with flawless porcelain tile flooring throughout, providing effortless style and durability. Hurricane-impact windows and doors ensure peace of mind in Florida's dynamic climate, while custom-tiled showers elevate the primary and guest bathrooms to spa-like retreats. The living space shines with a striking custom accent wall featuring an electric fireplace with mesmerizing visual effects, complemented by sleek, modern large ceiling fans for year-round comfort. Outside, unwind on the fully screened back porch, ideal for al fresco living amid the privacy of your expansive lot. The paver driveway adds a touch of sophistication and low-maintenance appeal. This turnkey dream home is ready for its first owners—schedule your showing today and experience the perfect fusion of innovation, resilience, and location!
Listing Snapshot
- Price
- $347,900
- Days On Site
- N/A
- Bedrooms
- 3
- Inside Area (SqFt)
- 1,750 sqft
- Total Baths
- 2
- Full Baths
- 2
- Partial Baths
- 0
- Lot Size
- 0.37 Acres
- Year Built
- 2025
- MLS® Number
- P4936747
- Status
- Sold
- Property Tax
- $1,023.63 (2024)
- HOA/Condo/Coop Fees
- $4.17 monthly
- Sq Ft Source
- Builder
Property Details
General Features
16 items
- Acres
- 0.37
- Attached Garage
- Yes
- Direction Faces
- Southeast
- Foundation
- Slab
- Garage
- Yes
- Garage Spaces
- 2
- Levels
- One
- Parking
- Driveway, Garage Door Opener, Attached
- Pets
- Yes
- Property Condition
- New Construction
- Property Sub Type
- Single Family Residence
- Sewer
- Septic Tank
- SqFt Total
- 2,415
- Utilities
- Cable Available, Electricity Connected, Phone Available, Water Connected
- Water Source
- Public
- Zoning
- R1
Interior Features
18 items
- Appliances
- Dishwasher, Disposal, Electric Water Heater, Microwave, Range, Refrigerator
- Cooling
- Central Air
- Fireplace
- Yes
- Fireplace Features
- Electric, Living Room
- Flooring
- Tile
- Heating
- Central
- Interior
- High Ceilings, Open Floorplan, Walk-In Closet(s)
- Laundry Features
- Inside, Laundry Room
- Window Features
- Double Pane Windows, Storm Window(s)
Rooms
| Room | Dimensions | Level | Features |
|---|---|---|---|
| Balcony/Porch/Lanai | 15x8 | First | |
| Bathroom 2 | 5x8 | First | |
| Bedroom 2 | 11x10 | First | |
| Bedroom 3 | 11x10 | First | |
| Dining Room | 13x11 | First | |
| Kitchen | 13x11 | First | |
| Living Room | 21x16 | First | |
| Master Bathroom | 10x7 | First | |
| Master Bedroom | 18x13 | First |
Exterior Features
3 items
- Construction Details
- Block, HardiPlank Type, Stone, Stucco
- Roof
- Shingle
- Windows/Doors
- Double Pane Windows, Storm Window(s)
Community Features
7 items
- Association Amenities
- Park, Playground, Tennis Court(s)
- Association Fee
- $50.0
- Association Fee Frequency
- Annually
- MLS Area
- 33876 - Sebring
- Township
- 35S
- Financing Terms Available
- Cash, Conventional, FHA, VA Loan
- Roads
- Concrete
Location
6740 Heavitree Way, Sebring, FL 33876 · 33876 - Sebring


Neighborhood & Commute
ZIP Code 33876
- Median household income
- $52,811
- Income per person
- $32,424
- Households
- 2,672
- Average household size
- 2.12
- Median age
- 58.5
Source: Walk Score.
Disclosure: Community information and market data powered by Constellation Data Labs. Information is deemed reliable but not guaranteed.
Price & Status History
- Listing updated with changes from the MLS®
- Status changed to Closed
- Price changed to $349,900
Friends & Family
Similar Homes
For sale in Sebring, single family residence, within 20% of this price.
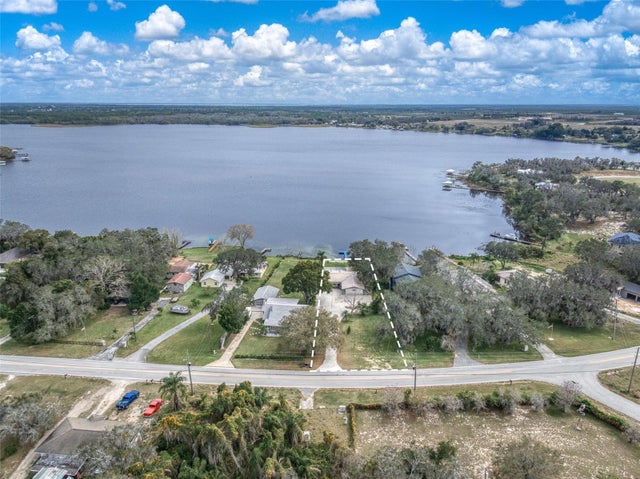 $375,000Single Family Residence SoldSold2Beds2Total Baths2,030Sqft7042 COUNTY ROAD 17 SSEBRING, FL 33876DESOTO CITY 02 SEC 22 Subdivision
 $375,000Single Family Residence SoldSold2Beds2Total Baths1,479Sqft4530 LAKEVIEW DRIVESEBRING, FL 33870LAKE JACKSON BLVD SUB Subdivision
 $375,000Single Family Residence SoldSold4Beds2Total Baths2,175Sqft2326 JACKSON DRIVESEBRING, FL 33870PINE & LAKE Subdivision
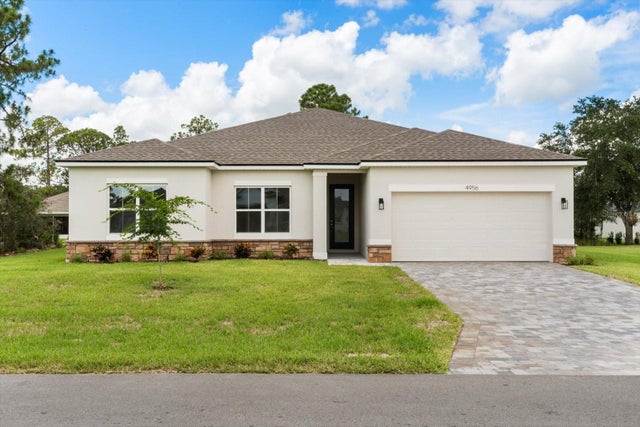 $379,900Single Family Residence SoldSold4Beds3Total Baths2,092Sqft6736 SAN BRUNO DRIVESEBRING, FL 33872SUN N LAKE Subdivision