

SoldSingle Family ResidenceSold
3519 Oakview Drive
Sebring, FL 33876
$390,000
- 2Beds
- 2Baths2 full
- 1,548Sq Ft
- $252Per Sq Ft
- 0.24Acres
- 1981Built
- Subdivision
- Sebring Park Sub
- County
- Highlands
- MLS®
- OM682385
Overview
This Turn Key home is perfect for those who love being by the water, fishing, and boating situated on a deep canal leading to Lake Istokpoga. The home features 2 bedrooms with a bonus room that can be used as an office, guest room, or craft room. The garage is an oversized 22x18 one and half-car garage. As you enter the home, you'll notice the open floor plan accentuating the 8-foot ceilings, starting with the spacious living room leading to the dining and kitchen area. The kitchen overlooks the family room, which in turn leads to the great open enclosed rear porch that boasts a brick fireplace and a hot tub, offering a beautiful view of the canal. The kitchen has been updated with wood cabinets, luxury lifetime vinyl flooring, baseboards, window and door trim. The interior and exterior have been painted with Sherwin Williams paint, with new LED lighting throughout. The ceilings have also been freshly painted, and the bathrooms have been updated. The property includes a boat house with a new metal roof and a boat lift with replaced pulleys and cables. The covered dock features electricity, a fish cleaning station, and a sitting area with fans, perfect for enjoying your morning coffee. The irrigation system has been updated with a new pump and timer. The concrete seawall has been updated and designed to be erosion-free. Additionally, the exterior of the home has been painted with Sherwin Williams waterproofing and sealed.
Listing Snapshot
- Price
- $390,000
- Days On Site
- N/A
- Bedrooms
- 2
- Inside Area (SqFt)
- 1,548 sqft
- Total Baths
- 2
- Full Baths
- 2
- Partial Baths
- 0
- Lot Size
- 0.24 Acres
- Year Built
- 1981
- MLS® Number
- OM682385
- Status
- Sold
- Property Tax
- $1,358.78 (2023)
- HOA/Condo/Coop Fees
- $4.17 monthly
- Sq Ft Source
- Public Records
Property Details
General Features
16 items
- Acres
- 0.24
- Attached Garage
- Yes
- Direction Faces
- North
- Foundation
- Slab
- Garage
- Yes
- Garage Spaces
- 1
- Levels
- One
- Number Of Stories
- 1
- Parking
- Attached
- Pets
- Cats OK, Dogs OK
- Property Sub Type
- Single Family Residence
- Sewer
- Septic Tank
- SqFt Total
- 1,944
- Utilities
- Cable Available, Electricity Connected
- Water Source
- Private, Well
- Zoning
- R1
Interior Features
16 items
- Appliances
- Dishwasher, Dryer, Electric Water Heater, Microwave, Refrigerator
- Cooling
- Central Air
- Fireplace
- Yes
- Furnished
- Unfurnished
- Heating
- Electric
- Interior
- High Ceilings
- Laundry Features
- In Garage
Rooms
| Room | Dimensions | Level | Features |
|---|---|---|---|
| Bathroom 1 | 11x5 | First | |
| Bedroom 2 | 15x10 | First | |
| Bonus Room | 11x8 | First | |
| Dining Room | 9x8 | First | |
| Florida Room | 30x12 | First | |
| Kitchen | 12x10 | First | |
| Living Room | 22x12 | First | |
| Master Bathroom | 12x5 | First | |
| Master Bedroom | 15x13 | First |
Exterior Features
10 items
- Construction Details
- Block
- Exterior
- Dock
- Lot Features
- Waterfront
- Other Structures
- Boat House, Shed(s)
- Patio And Porch
- Rear Porch
- Roof
- Metal
- View
- Canal, Water
- Waterfront
- Yes
- Waterfront Features
- Canal Front
- Waterview
- Canal, Water
Community Features
6 items
- Association Fee
- $50.0
- Association Fee Frequency
- Annually
- MLS Area
- 33876 - Sebring
- Township
- 35S
- Financing Terms Available
- Cash, Conventional, USDA Loan, VA Loan
- Roads
- Paved
Location
3519 Oakview Drive, Sebring, FL 33876 · 33876 - Sebring


Neighborhood & Commute
ZIP Code 33876
- Median household income
- $52,811
- Income per person
- $32,424
- Households
- 2,672
- Average household size
- 2.12
- Median age
- 58.5
Source: Walk Score.
Disclosure: Community information and market data powered by Constellation Data Labs. Information is deemed reliable but not guaranteed.
Price & Status History
- Listing updated with changes from the MLS®
- Status changed to Closed
Friends & Family
Similar Homes
For sale in Sebring, single family residence, within 20% of this price.
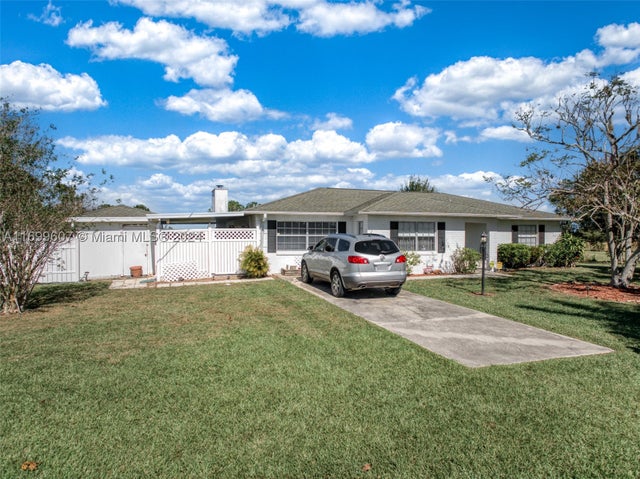 $380,000Single Family Residence SoldSold3Beds3Total Baths1,559Sqft464 ThiseldoSebring, FL 33875RURAL TRACTS IN 36/28 Subdivision
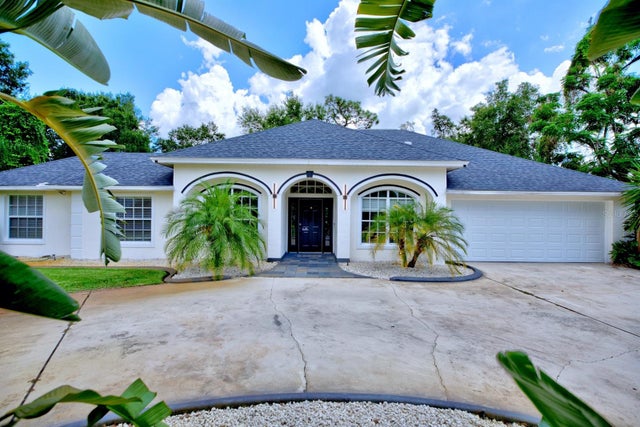 $400,000Single Family Residence SoldSold4Beds3Total Baths2,272Sqft2612 CHEYENNE ROADSEBRING, FL 33875PRAIRIE OAKS PH 01 REP PH 01 Subdivision
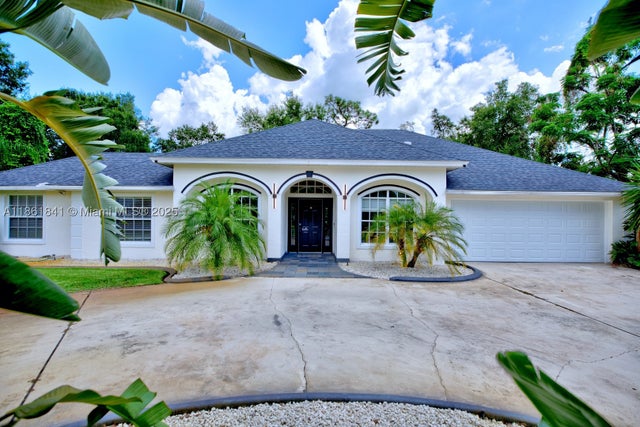 $400,000Single Family Residence SoldSold4Beds3Total Baths2,272Sqft2612 Cheyenne RoadSebring, FL 33872PRAIRIE OAKS Subdivision
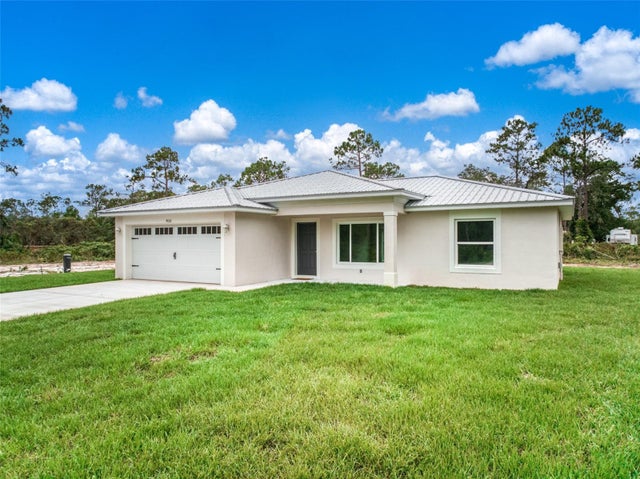 $405,000Single Family Residence SoldSold3Beds2Total Baths1,322Sqft9131 CANTER PATHSEBRING, FL 33870SILVER FOX RANCH Subdivision