

SoldSingle Family ResidenceSold
5900 Thunder Road
Sebring, FL 33876
$390,000
- 3Beds
- 2Baths2 full
- 2,305Sq Ft
- $169Per Sq Ft
- 0.5Acres
- 1998Built
- Subdivision
- Spring Lake
- County
- Highlands
- MLS®
- L4959695
Overview
$10,000 PRICE DROP! Welcome to this beautifully updated home located in the desirable Spring Lake area of Sebring! Situated on a spacious half-acre lot, this well-maintained residence offers over 2,200 square feet of living space with a comfortable split floor plan designed for both privacy and functionality. The kitchen and living room showcase impressive volume ceilings, soaring to approximately 10 feet with a dramatic peak reaching 13 feet, creating a bright and spacious open feel. The living room is wired for surround sound and features recessed cathedral shelving with electrical outlets, perfect for electronics, décor, or media displays.
The beautifully updated kitchen features gorgeous level 5 granite countertops, extra-tall staggered custom craft-made soft-touch cabinetry, and all stainless-steel appliances, including a new dishwasher and a microwave convection oven combo. Countertops were designed with an additional six inches of depth to provide expanded workspace, while the island offers even more prep space and is equipped with under-cabinet mounted power strips and lighting. A pantry and abundant cabinetry provide plenty of storage, and the home also features two dining areas, perfect for both casual meals and formal gatherings. The laundry room complements the kitchen with matching cabinets and granite countertops, providing extra style and functionality.
The primary suite offers a large walk-in closet and a beautifully renovated en-suite bathroom featuring a 5x6 tiled dual shower with inset shelves, an extra-long vanity, and multi-level lighting for both function and ambiance. Additional bedrooms are generously sized with ample storage, ceiling fans, and AC returns in the ceiling for optimal airflow and even temperatures. The home features tile plank flooring throughout the main living areas and master bedroom. This home includes a bonus room that provides flexibility and can be used as a fourth bedroom, office, hobby room, or additional living space. The washer and dryer are included for added convenience.
Step outside to your private backyard oasis featuring a large screened-in patio with a heated, fiberglass saltwater pool and integrated spa, perfect for relaxing or entertaining year-round. The spa can be conveniently controlled right from your phone. The backyard also includes a 10x20 shed, a 10x10 golf cart barn with entry from the pool, and a full sprinkler system to keep the landscaping lush and well maintained.
Additional highlights include a double garage, updated flooring, numerous upgrades throughout, and a roof replaced in 2018. The home is on septic, and water service is provided by Spring Lake Water. Located in a peaceful neighborhood with easy access to nearby lakes, golf, and outdoor recreation, this property offers space, comfort, and convenience.
Listing Snapshot
- Price
- $390,000
- Days On Site
- N/A
- Bedrooms
- 3
- Inside Area (SqFt)
- 2,305 sqft
- Total Baths
- 2
- Full Baths
- 2
- Partial Baths
- 0
- Lot Size
- 0.5 Acres
- Year Built
- 1998
- MLS® Number
- L4959695
- Status
- Sold
- Property Tax
- $2,769 (2025)
- HOA/Condo/Coop Fees
- $3.33 monthly
- Sq Ft Source
- Public Records
Property Details
General Features
16 items
- Acres
- 0.5
- Attached Garage
- Yes
- Direction Faces
- Northeast
- Foundation
- Slab
- Garage
- Yes
- Garage Spaces
- 2
- Levels
- One
- Parking
- Garage Door Opener, Golf Cart Garage, Oversized, Attached
- Pets
- Yes
- Property Sub Type
- Single Family Residence
- Security
- Smoke Detector(s)
- Sewer
- Septic Tank
- SqFt Total
- 4,716
- Style
- Contemporary
- Water Source
- Public
- Zoning
- R1
Interior Features
12 items
- Appliances
- Dishwasher, Dryer, Microwave, Range, Refrigerator, Washer
- Cooling
- Central Air
- Flooring
- Carpet, Ceramic Tile
- Furnished
- Unfurnished
- Heating
- Central
- Interior
- Eat-in Kitchen, High Ceilings, Open Floorplan, Walk-In Closet(s)
- Laundry Features
- Inside, Laundry Room
- Spa
- Yes
- Window Features
- Blinds
Rooms
| Room | Dimensions | Level | Features |
|---|---|---|---|
| Kitchen | 11x16 | First | Breakfast Bar, Granite Counters |
| Living Room | 20x15 | First | Ceiling Fan(s) |
| Master Bedroom | 15x13 | First | Ceiling Fan(s), Tile Counters |
Exterior Features
13 items
- Construction Details
- Block
- Exterior
- Lighting, Private Entrance, Rain Gutters, Storage
- Lot Features
- Corner Lot
- Other Structures
- Shed(s), Storage
- Patio And Porch
- Enclosed, Front Porch, Patio, Porch, Screened
- Pool Features
- Fiberglass, Gunite, Heated, In Ground, Other, Salt Water, Screen Enclosure, Private
- Private Pool
- Yes
- Roof
- Shingle
- Spa
- Yes
- Spa Features
- Heated, In Ground
- View
- Pool
- Waterview
- Pool
- Windows/Doors
- Blinds
Community Features
6 items
- Association Fee
- $40.0
- Association Fee Frequency
- Annually
- MLS Area
- 33876 - Sebring
- Township
- 35
- Financing Terms Available
- Cash, Conventional, FHA, USDA Loan, VA Loan
- Roads
- Asphalt, Paved
Location
5900 Thunder Road, Sebring, FL 33876 · 33876 - Sebring


Neighborhood & Commute
ZIP Code 33876
- Median household income
- $52,811
- Income per person
- $32,424
- Households
- 2,672
- Average household size
- 2.12
- Median age
- 58.5
Source: Walk Score.
Disclosure: Community information and market data powered by Constellation Data Labs. Information is deemed reliable but not guaranteed.
Price & Status History
- Listing updated with changes from the MLS®
- Status changed to Closed
- Price changed to $399,990
Friends & Family
Similar Homes
For sale in Sebring, single family residence, within 20% of this price.
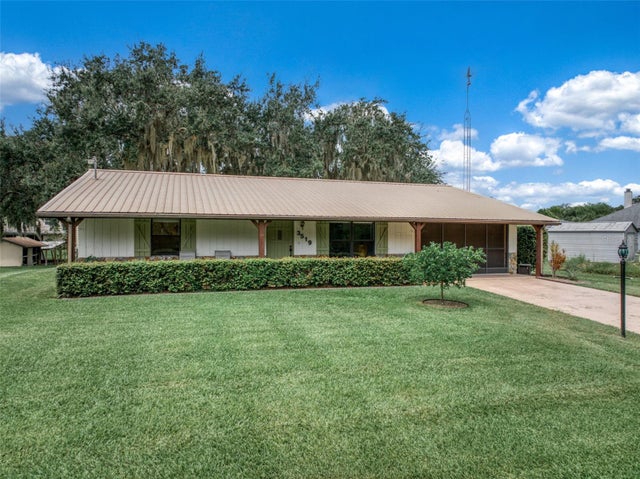 $390,000Single Family Residence SoldSold2Beds2Total Baths1,548Sqft3519 OAKVIEW DRIVESEBRING, FL 33876SEBRING PARK SUB Subdivision
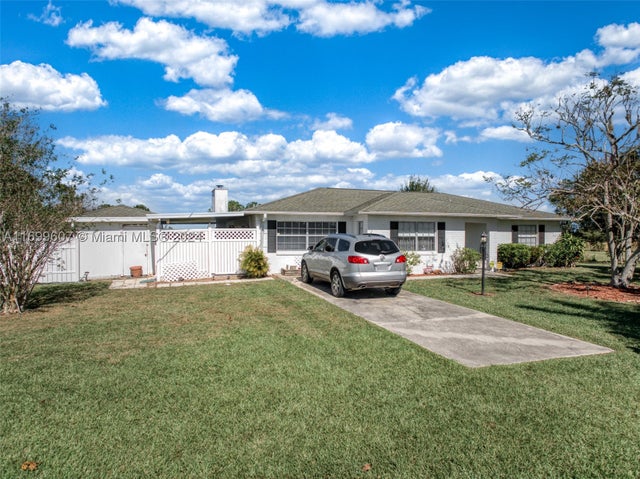 $380,000Single Family Residence SoldSold3Beds3Total Baths1,559Sqft464 ThiseldoSebring, FL 33875RURAL TRACTS IN 36/28 Subdivision
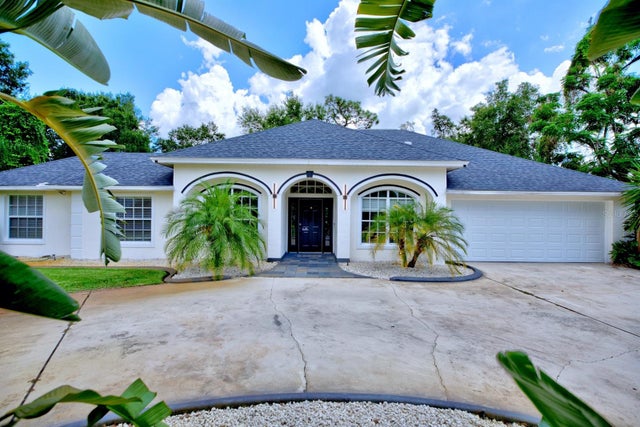 $400,000Single Family Residence SoldSold4Beds3Total Baths2,272Sqft2612 CHEYENNE ROADSEBRING, FL 33875PRAIRIE OAKS PH 01 REP PH 01 Subdivision
 $400,000Single Family Residence SoldSold4Beds3Total Baths2,272Sqft2612 Cheyenne RoadSebring, FL 33872PRAIRIE OAKS Subdivision