

SoldSingle Family ResidenceSold
512 N 4th Street
Haines City, FL 33844
$157,500
- 4Beds
- 2Baths2 full
- 1,684Sq Ft
- $94Per Sq Ft
- 0.17Acres
- 1963Built
- Subdivision
- Poinciana Heights Haines City Rev
- County
- Polk
- MLS®
- P4931934
Overview
PRICE ADJUSTMENT!! THIS SPACIOUS SPLIT PLAN HOME IS EXACTLY WHAT YOU HAVE BEEN LOOKING FOR. LOCATED IN THE HEART OF HAINES CITY, FL PLUS NO HOA AND NO CDD. THERE'S MORE THAN ENOUGH ROOM TO PARK YOUR CARS AND BOAT. THE HOME WAS ORIGINALLY A 3 BEDROOM 2 BATHROOM SINGLE FAMILY HOME BUT THE OWNER ADDED A DEN AND A LARGER PRIMARY BEDROOM AND BATHROOM WITH A TUB AND SHOWER GIVING THE OWNER MORE SPACE IN THE HOME THEY ALREADY LOVED. THIS WOULD MAKE A GREAT STARTER HOME OR INVESTMENT PROPERTY TO ADD TO YOUR PORTFOLIO. THE LIVING ROOM, DEN AND DINING AREAS ARE VERY WELCOMING TO YOUR GUESTS. THE LARGE ENCLOSED PATIO IS DEFINITELY A BONUS WITH LOTS OF WINDOWS TO FEEL THE FRESH AIR AS YOUR RELAX FROM A LONG DAY AT WORK. A FENCED YARD IS PERFECT FOR SOMEONE WITH PETS OR TO START A LOVELY GARDEN. ROOF WAS RECENTLY REPLACED, AC CONDENSER WAS REPLACED ALMOST TWO YEARS AGO. GO AHEAD AND SCHEDULE A SHOWING TODAY. MAKE AN OFFER. THIS IS A RARE FIND. NEEDS SOME UPDATING, REPAIRS AND TLC. SOLD AS-AS. SELLER IS MOTIVATED!
Listing Snapshot
- Price
- $157,500
- Days On Site
- N/A
- Bedrooms
- 4
- Inside Area (SqFt)
- 1,684 sqft
- Total Baths
- 2
- Full Baths
- 2
- Partial Baths
- 0
- Lot Size
- 0.17 Acres
- Year Built
- 1963
- MLS® Number
- P4931934
- Status
- Sold
- Property Tax
- $602 (2023)
- HOA/Condo/Coop Fees
- N/A
- Sq Ft Source
- Public Records
Property Details
General Features
11 items
- Acres
- 0.17
- Carport
- 5
- Direction Faces
- East
- Foundation
- Slab
- Levels
- One
- Property Sub Type
- Single Family Residence
- Sewer
- Public Sewer
- SqFt Total
- 2,135
- Utilities
- Cable Available, Sewer Connected, Water Connected
- Water Source
- Public
- Zoning
- R-1
Interior Features
19 items
- Appliances
- Dryer, Range, Refrigerator, Washer
- Cooling
- Central Air
- Flooring
- Linoleum, Tile
- Furnished
- Unfurnished
- Heating
- Central
- Laundry Features
- Inside, Laundry Room
- Window Features
- Blinds
Rooms
| Room | Dimensions | Level | Features |
|---|---|---|---|
| Bathroom 2 | 7.3x5 | First | |
| Bedroom 2 | 8.8x8.9 | First | Ceiling Fan(s) |
| Bedroom 3 | 10.2x11.1 | First | Ceiling Fan(s) |
| Bedroom 4 | 11x9.9 | First | Ceiling Fan(s) |
| Den | First | Ceiling Fan(s) | |
| Dining Room | 17.5x15.1 | First | |
| Foyer | 14.2x9.8 | First | |
| Kitchen | 8x9.7 | First | |
| Laundry | 10.4x6.1 | First | |
| Living Room | 12.9x9 | First | |
| Master Bathroom | 5x8.1 | First | |
| Master Bedroom | 18.1x15.2 | First | Ceiling Fan(s) |
Exterior Features
4 items
- Construction Details
- Block
- Fencing
- Fenced
- Roof
- Shingle
- Windows/Doors
- Blinds
Community Features
5 items
- Community Features
- Street Lights
- MLS Area
- 33844 - Haines City/Grenelefe
- Township
- 27
- Financing Terms Available
- Cash
- Roads
- Paved
Location
512 N 4th Street, Haines City, FL 33844 · 33844 - Haines City/Grenelefe


Neighborhood & Commute
ZIP Code 33844
- Median household income
- $54,489
- Income per person
- $26,900
- Households
- 22,123
- Average household size
- 2.71
- Median age
- 40.8
Source: Walk Score.
Disclosure: Community information and market data powered by Constellation Data Labs. Information is deemed reliable but not guaranteed.
Schools
- Elementary School
- Horizons Elementary
- Middle School
- Daniel Jenkins Academy of Technology Middle
- High School
- Ridge Community Senior High
Price & Status History
- Listing updated with changes from the MLS®
- Status changed to Closed
- Price changed to $180,000
Friends & Family
Similar Homes
For sale in Haines City, single family residence, within 20% of this price.
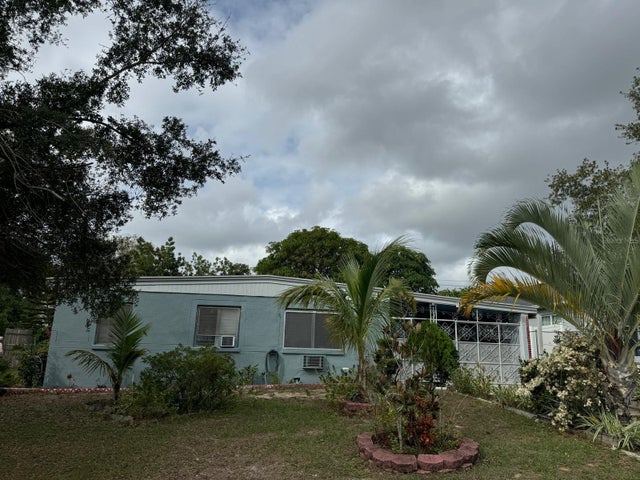 $160,000Single Family Residence SoldSold5Beds2Total Baths1,566Sqft116 S 4TH STREETHAINES CITY, FL 33844HAINES CITY Subdivision
 $155,000Single Family Residence SoldSold2Beds1Total Baths806Sqft1117 AVENUE HHAINES CITY, FL 33844LOCKHART & SMITHS RESUB Subdivision
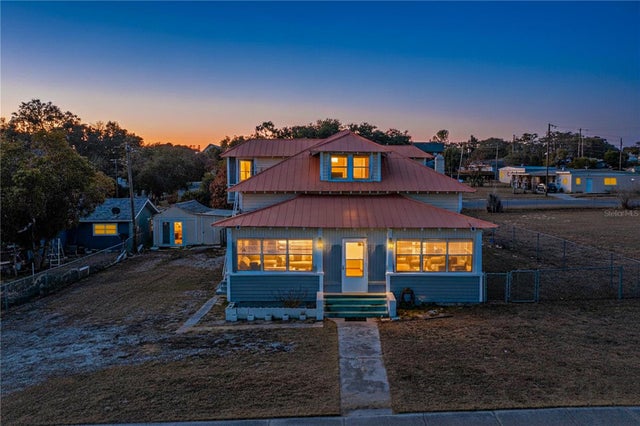 $160,000Single Family Residence SoldSold4Beds3Total Baths2,050Sqft118 S 5TH STREETHAINES CITY, FL 33844HAINES CITY Subdivision
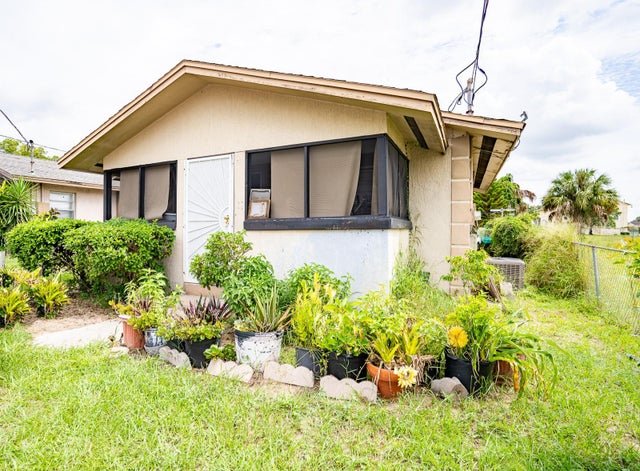 $150,000Single Family Residence SoldSold4Beds2Total Baths1,248Sqft1717 DR MARTIN L KING JR WAYHAINES CITY, FL 33844LOCKHART & SMITHS RESUB Subdivision