

SoldSingle Family ResidenceSold
427 N 22nd Street
Haines City, FL 33844
$170,000
- 2Beds
- 1Baths1 full
- 672Sq Ft
- $253Per Sq Ft
- 0.19Acres
- 1950Built
- Subdivision
- Angle Terrace
- County
- Polk
- MLS®
- L4944719
Overview
Welcome to your serene oasis, perfectly situated in the heart of downtown Haines City and just a 30-minute drive from the enchantment of Walt Disney World! Tucked away in a tranquil neighborhood within a lively community development, this impeccably kept property strikes the perfect balance of peace and convenience. Experience effortless access to lakes and recreational parks, including the nearby Posner Park, ideal for outdoor enthusiasts eager for adventure. Schools, shopping centers, and entertainment venues are just a short distance away, ensuring all your needs are easily met. Recent updates abound throughout the home, with a one-year-old roof, a five-year-old water heater, and a six-year-old AC unit providing both comfort and reassurance. The kitchen underwent a stylish transformation in 2019, featuring upgraded appliances and modern finishes, while the bedrooms and bathrooms were rejuvenated in 2023, adding a touch of luxury to everyday life. Fresh paint, inside and out, completed in 2023, enhances the home's charm, creating a warm and inviting atmosphere for residents and visitors alike. Plus, with the bonus of a fenced property, enjoy privacy and security for your family and pets. Convenient access to major roads and highways ensures effortless commuting, allowing for seamless exploration of nearby attractions and destinations. Don't let this opportunity slip away—schedule your viewing today and embrace the finest of Florida living!
Listing Snapshot
- Price
- $170,000
- Days On Site
- N/A
- Bedrooms
- 2
- Inside Area (SqFt)
- 672 sqft
- Total Baths
- 1
- Full Baths
- 1
- Partial Baths
- 0
- Lot Size
- 0.19 Acres
- Year Built
- 1950
- MLS® Number
- L4944719
- Status
- Sold
- Property Tax
- $965.49 (2023)
- HOA/Condo/Coop Fees
- N/A
- Sq Ft Source
- Public Records
Property Details
General Features
14 items
- Acres
- 0.19
- Direction Faces
- West
- Foundation
- Slab
- Levels
- One
- Parking
- Open
- Pets
- Yes
- Property Sub Type
- Single Family Residence
- Security
- Security Lights, Smoke Detector(s)
- Sewer
- Public Sewer
- SqFt Total
- 920
- Style
- Traditional
- Utilities
- Cable Available, Cable Connected, Electricity Connected, Water Connected
- Water Source
- Public
- Zoning
- R-2
Interior Features
12 items
- Appliances
- Convection Oven, Cooktop, Electric Water Heater, Exhaust Fan, Microwave, Range, Range Hood, Refrigerator
- Basement
- Crawl Space
- Cooling
- Central Air
- Flooring
- Laminate
- Heating
- Baseboard, Central, Electric
- Interior
- Eat-in Kitchen, Open Floorplan
- Laundry Features
- In Kitchen, Laundry Closet
- Window Features
- Drapes
Rooms
| Room | Dimensions | Level | Features |
|---|---|---|---|
| Bedroom 1 | 10x13 | First | |
| Kitchen | 20x11 | First | |
| Living Room | 20x15 | First | Ceiling Fan(s) |
| Master Bedroom | 14x13 | First |
Exterior Features
7 items
- Construction Details
- Stucco
- Fencing
- Chain Link, Fenced
- Lot Features
- Corner Lot, Level, Near Public Transit, Paved, Private
- Other Structures
- Shed(s)
- Patio And Porch
- Deck, Rear Porch
- Roof
- Shingle
- Windows/Doors
- Drapes
Community Features
4 items
- MLS Area
- 33844 - Haines City/Grenelefe
- Township
- 27
- Financing Terms Available
- Cash, Conventional, FHA, VA Loan
- Roads
- Paved
Location
427 N 22nd Street, Haines City, FL 33844 · 33844 - Haines City/Grenelefe


Neighborhood & Commute
ZIP Code 33844
- Median household income
- $54,489
- Income per person
- $26,900
- Households
- 22,123
- Average household size
- 2.71
- Median age
- 40.8
Source: Walk Score.
Disclosure: Community information and market data powered by Constellation Data Labs. Information is deemed reliable but not guaranteed.
Schools
- Elementary School
- Eastside Elem
- Middle School
- Boone Middle
- High School
- Haines City Senior High
Price & Status History
- Listing updated with changes from the MLS®
- Status changed to Closed
- Price changed to $189,000
Friends & Family
Similar Homes
For sale in Haines City, single family residence, within 20% of this price.
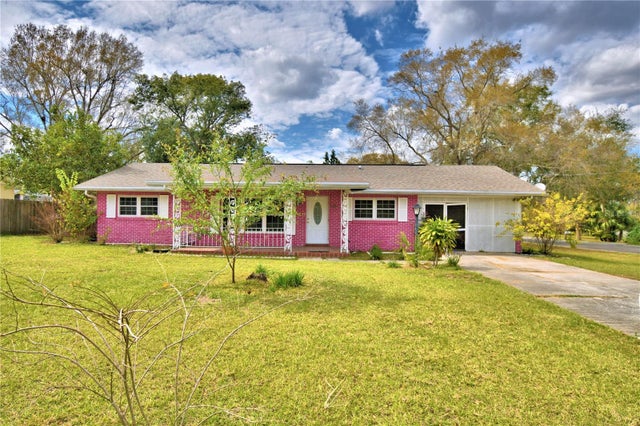 $170,900Single Family Residence SoldSold3Beds2Total Baths1,215Sqft1900 S 9TH STREETHAINES CITY, FL 33844CAROLO TERRACE Subdivision
 $175,000Single Family Residence SoldSold2Beds2Total Baths1,296Sqft2 PINE RUNHAINES CITY, FL 33844SUN AIR COUNTRY CLUB ADD 01 Subdivision
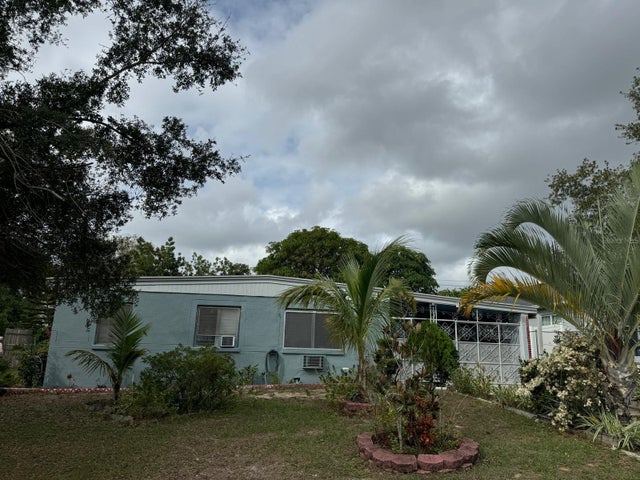 $160,000Single Family Residence SoldSold5Beds2Total Baths1,566Sqft116 S 4TH STREETHAINES CITY, FL 33844HAINES CITY Subdivision
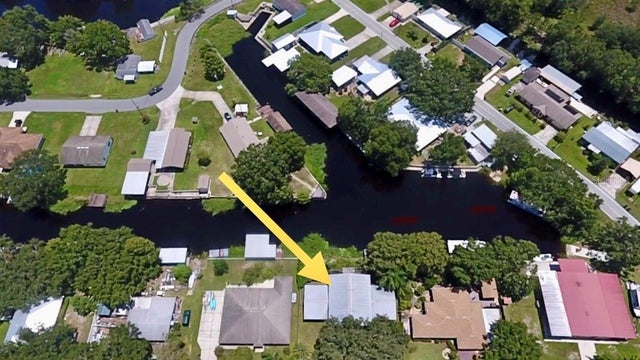 $185,000Single Family Residence SoldSold1Beds1Total Baths4,676Sqft80 PERCH STREETHAINES CITY, FL 33844L & M ESTATES Subdivision