

SoldSingle Family ResidenceSold
441 Fish Hawk Drive
Winter Haven, FL 33884
$432,000
- 6Beds
- 5Baths4 full, 1 half
- 3,920Sq Ft
- $110Per Sq Ft
- 0.18Acres
- 2006Built
- Subdivision
- Hart Lake Cove Phase II
- County
- Polk
- MLS®
- P4931009
Overview
PRICE REDUCED! TRULY STUNNING HOME IN WINTER HAVEN! With 6 bedrooms and 4.5 bathrooms, it offers plenty of space and luxury. You can enjoy the very low electric bills because you have solar panels. The current owner has paid for the solar panels, so there will be no cost passed onto you. You will feel how inviting this home is when you walk in the front door into the foyer. The large kitchen and open floor plan are perfect for entertaining, and the bonus rooms provide versatile options for a fitness room, a music/media room, game room and more. Endless options with the kind of space this home offers. The 50 ft long screened lanai comes with a hot tub, overlooking the fenced back yard. Just beyond the fence is the pond. You can enjoy watching nature as well as enjoy a perfect spot to relax. Plenty of room in your 3-car garage for your vehicles and your toys. The primary bedroom ensuite is unique and huge, and includes 2 walk-in closets with built-ins. There is a garden tub and a separate shower. And a spacious loft/sitting room awaits you at the top of the stairs.
The location is also fantastic, being close to the Chain of Lakes, Legoland, and Peppa Pig theme park. Plus, it’s just an hour from Orlando attractions and an hour and a half from beaches on both coasts. The proximity to schools, shopping, restaurants, gyms, churches, medical offices, and hospitals makes it incredibly convenient. On hot summer days you can go to the Winter Haven Community Center and swim in the pool. Or go enjoy a free ski show on a Saturday. There's a lot to do in Winter Haven and surrounding areas.
CALL FOR YOUR PRIVATE TOUR OF THIS AMAZING HOME! YOU CAN'T IMAGINE IT WITHOUT SEEING IT FOR YOURSELF!
Listing Snapshot
- Price
- $432,000
- Days On Site
- N/A
- Bedrooms
- 6
- Inside Area (SqFt)
- 3,920 sqft
- Total Baths
- 5
- Full Baths
- 4
- Partial Baths
- 1
- Lot Size
- 0.18 Acres
- Year Built
- 2006
- MLS® Number
- P4931009
- Status
- Sold
- Property Tax
- $3,633.85 (2023)
- HOA/Condo/Coop Fees
- $63.33 monthly
- Sq Ft Source
- Public Records
Property Details
General Features
15 items
- Acres
- 0.18
- Attached Garage
- Yes
- Direction Faces
- North
- Foundation
- Slab
- Garage
- Yes
- Garage Spaces
- 3
- Levels
- Two
- Parking
- Driveway, Attached
- Pets
- Yes
- Property Sub Type
- Single Family Residence
- Security
- Closed Circuit Camera(s), Smoke Detector(s)
- Sewer
- Public Sewer
- SqFt Total
- 5,084
- Utilities
- Cable Available, Electricity Connected, Sewer Connected, Water Connected
- Water Source
- Public
Interior Features
21 items
- Appliances
- Cooktop, Dishwasher, Disposal, Electric Water Heater, Microwave, Range, Refrigerator, Solar Hot Water
- Cooling
- Central Air
- Flooring
- Carpet, Ceramic Tile
- Heating
- Active Solar, Central, Electric, Exhaust Fan, Heat Pump, Solar
- Interior
- Built-in Features, Crown Molding, High Ceilings, Open Floorplan, Stone Counters, Walk-In Closet(s)
- Laundry Features
- Inside, Laundry Closet
Rooms
| Room | Dimensions | Level | Features |
|---|---|---|---|
| Additional Bedroom | 13x15 | First | Ceiling Fan(s) |
| Balcony/Porch/Lanai | 10x50 | First | |
| Bathroom 2 | 5x8 | First | |
| Bathroom 3 | 8x5 | Second | |
| Bedroom 2 | 12x22 | Second | Ceiling Fan(s) |
| Bedroom 3 | 12x16 | Second | Ceiling Fan(s) |
| Bedroom 4 | 12x16 | Second | Ceiling Fan(s) |
| Bedroom 5 | 12x12 | Second | Ceiling Fan(s) |
| Dining Room | 8x14 | First | |
| Great Room | 19x20 | First | Ceiling Fan(s) |
| Kitchen | 13x15 | First | |
| Living Room | 19x21 | First | Ceiling Fan(s) |
| Loft | 13x21 | Second | Ceiling Fan(s) |
| Master Bathroom | 9x15 | Second | Stone Counters |
| Master Bedroom | 15x23 | Second | Ceiling Fan(s) |
Exterior Features
5 items
- Construction Details
- Block, Stucco
- Fencing
- Chain Link
- Lot Features
- Paved
- Patio And Porch
- Rear Porch, Screened
- Roof
- Shingle
Community Features
6 items
- Association Fee
- $190.0
- Association Fee Frequency
- Quarterly
- MLS Area
- 33884 - Winter Haven / Cypress Gardens
- Township
- 29
- Financing Terms Available
- Cash, Conventional, FHA, VA Loan
- Roads
- Asphalt
Location
441 Fish Hawk Drive, Winter Haven, FL 33884 · 33884 - Winter Haven / Cypress Gardens


Neighborhood & Commute
ZIP Code 33884
- Median household income
- $66,086
- Income per person
- $35,576
- Households
- 15,992
- Average household size
- 2.36
- Median age
- 45.7
Source: Walk Score.
Disclosure: Community information and market data powered by Constellation Data Labs. Information is deemed reliable but not guaranteed.
Price & Status History
- Listing updated with changes from the MLS®
- Status changed to Closed
- Price changed to $475,000
Friends & Family
Similar Homes
For sale in Winter Haven, single family residence, within 20% of this price.
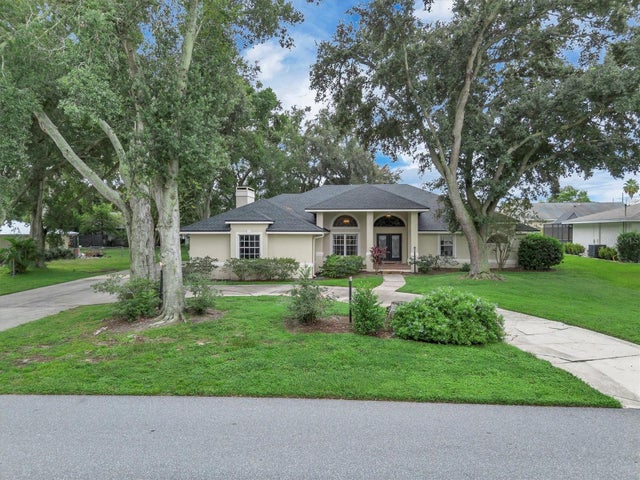 $450,000Single Family Residence SoldSold3Beds2Total Baths3,388Sqft345 S LAKE FLORENCE DRIVEWINTER HAVEN, FL 33884ELOISE WOODS WEST LAKE FLORENCE UNIT Subdivision
 $450,000Single Family Residence SoldSold5Beds4Total Baths4,936Sqft2750 W LAKE HAMILTON DRIVEWINTER HAVEN, FL 33881NOT IN SUBDIVISION Subdivision
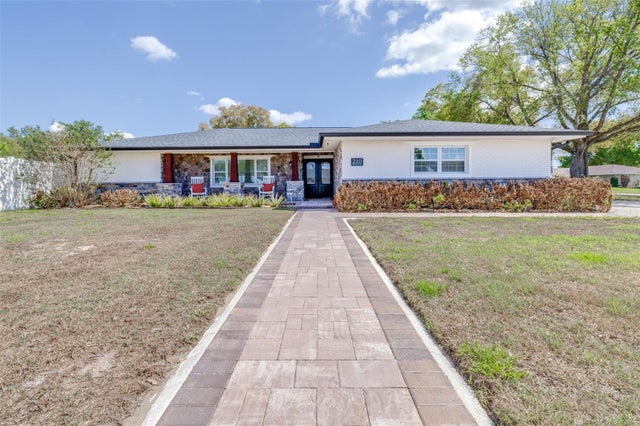 $475,000Single Family Residence SoldSold3Beds2Total Baths1,987Sqft210 NASSAU ROADWINTER HAVEN, FL 33884ELOISE WOODS LAKE MARIAM UNIT Subdivision
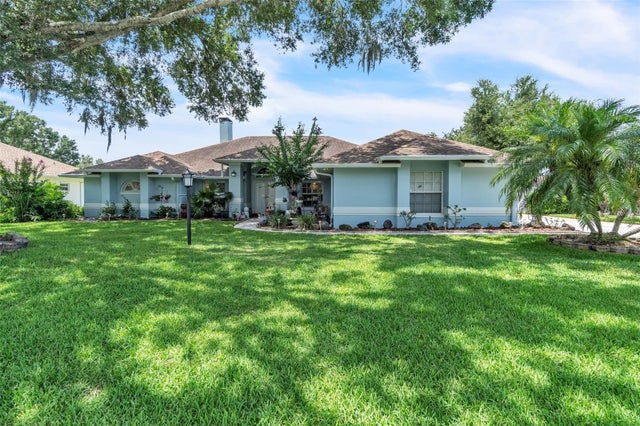 $495,000Single Family Residence SoldSold4Beds2Total Baths2,336Sqft413 HORSESHOE LANE NEWINTER HAVEN, FL 33881HAMILTON POINTE Subdivision