

SoldSingle Family ResidenceSold
4316 Ashton Club Drive
Lake Wales, FL 33859
$425,000
- 3Beds
- 2Baths2 full
- 2,265Sq Ft
- $188Per Sq Ft
- 0.17Acres
- 2002Built
- Subdivision
- Lake Ashton Golf Club Ph 01
- County
- Polk
- MLS®
- P4926826
Overview
Location....Location!!!!! Breathtaking Sunset Views, Overlooking the Island Green on Hole #11, Huge extended covered lanai, Beautiful large landscaped yard, and All on a Quiet street with a cul-de-sac. CDD BOND DEBT PAID IN FULL saving you thousands. This is a must see 3 bedroom 2 bath Tahiti floor plan with tile flooring throughout the main living areas and plush carpet in the bedrooms. As you enter the home you will be pleased with the large living room/dining room combo great for entertaining and a spectacular large kitchen featuring an abundance of cabinets, corian countertops, gooseneck faucet with deep sink, solar tube for natural light, along with a coffee bar area, pantry, a wine/liquor bar area, breakfast bar and a kitchen nook with a those spectacular water scenes. Leading out to the garage is a nice laundry room and built in desk. The Master bedroom is oversized with natural light from the large windows again displaying the beautiful picturesque water views for you to wake up to. It also has two large walk in closets, a large tiled shower, a very nice soaking tub and double vanities. The two guest bedrooms have a very nice bathroom separating them featuring a custom tiled shower with sliding glass doors. Guest will like having their own door access to the lanai. Very nice upgrades on this home including newer appliances, hot water heater, and lights, along with updated AC in 2015, Roof in 2016, separate water meter for irrigation and again the CDD Bond Debt Paid In Full. Furniture and Golf Cart available outside of contract. Don't miss out on this amazing piece of property in beautiful Lake Ashton that has all the amenities you could want. Two 18 hole golf courses, Bowling, Pickleball, two restaurants, billiards, cards, movie theatre, indoor pool and outdoor pool, sauna, two fitness centers and so much more. Call me for a tour today.
Listing Snapshot
- Price
- $425,000
- Days On Site
- N/A
- Bedrooms
- 3
- Inside Area (SqFt)
- 2,265 sqft
- Total Baths
- 2
- Full Baths
- 2
- Partial Baths
- 0
- Lot Size
- 0.17 Acres
- Year Built
- 2002
- MLS® Number
- P4926826
- Status
- Sold
- Property Tax
- $3,145.6 (2022)
- HOA/Condo/Coop Fees
- $5 monthly
- Sq Ft Source
- Public Records
Property Details
General Features
18 items
- Acres
- 0.17
- Attached Garage
- Yes
- Direction Faces
- Southeast
- Foundation
- Slab
- Garage
- Yes
- Garage Spaces
- 2
- Levels
- One
- Number Of Stories
- 1
- Parking
- Attached
- Pets
- Yes
- Property Sub Type
- Single Family Residence
- Security
- Gated Community, Security Gate, Security System Owned, Smoke Detector(s)
- Sewer
- Public Sewer
- SqFt Total
- 3,300
- Style
- Contemporary
- Utilities
- Cable Available, Cable Connected, Electricity Connected, Phone Available, Sewer Connected, Underground Utilities, Water Connected
- Water Source
- Public
- Zoning
- RES
Interior Features
13 items
- Appliances
- Dishwasher, Disposal, Dryer, Electric Water Heater, Microwave, Range, Refrigerator, Washer
- Cooling
- Central Air
- Flooring
- Carpet, Tile
- Heating
- Electric
- Interior
- Walk-In Closet(s)
- Laundry Features
- Laundry Room
- Window Features
- Window Coverings, Blinds, Window Treatments
Rooms
| Room | Dimensions | Level | Features |
|---|---|---|---|
| Bedroom 2 | 11x13 | First | Ceiling Fan(s) |
| Bedroom 3 | 13x13 | First | Ceiling Fan(s) |
| Dining Room | 11x11 | First | |
| Kitchen | 14x12 | First | Breakfast Bar |
| Living Room | 17x19 | First | Ceiling Fan(s) |
| Master Bedroom | 14x15 | First | Ceiling Fan(s) |
Exterior Features
9 items
- Construction Details
- Block, Stucco
- Exterior
- Awning(s), Lighting, Rain Gutters
- Lot Features
- Near Golf Course, Paved
- Patio And Porch
- Front Porch, Rear Porch, Screened
- Roof
- Shingle
- View
- Pond, Water, Golf Course
- Waterfront Features
- Lake Privileges
- Waterview
- Pond, Water, Golf Course
- Windows/Doors
- Window Coverings, Blinds, Window Treatments
Community Features
9 items
- Association Amenities
- Basketball Court, Clubhouse, Fitness Center, Gated, Golf Course, Pool, Racquetball, Recreation Facilities, Sauna, Security, Shuffleboard Court, Spa/Hot Tub, Storage, Tennis Court(s)
- Association Fee
- $60.0
- Association Fee Frequency
- Annually
- Community Features
- Gated, Clubhouse, Fishing, Fitness Center, Golf, Lake, Pool, Racquetball, Restaurant, Tennis Court(s)
- MLS Area
- 33859 - Lake Wales
- Senior Community
- Yes
- Township
- 29
- Financing Terms Available
- Cash, Conventional, FHA, VA Loan
- Roads
- Asphalt, Paved
Location
4316 Ashton Club Drive, Lake Wales, FL 33859 · 33859 - Lake Wales


Neighborhood & Commute
ZIP Code 33859
- Median household income
- $54,095
- Income per person
- $27,538
- Households
- 5,388
- Average household size
- 2.25
- Median age
- 47.8
Source: Walk Score.
Disclosure: Community information and market data powered by Constellation Data Labs. Information is deemed reliable but not guaranteed.
Price & Status History
- Listing updated with changes from the MLS®
- Status changed to Closed
- Price changed to $458,800
Friends & Family
Similar Homes
For sale in Lake Wales, single family residence, within 20% of this price.
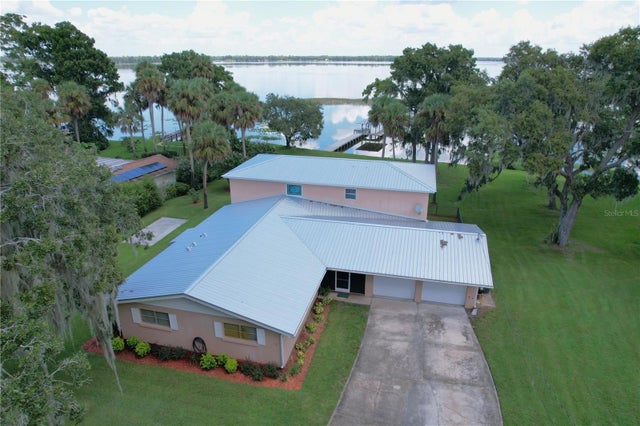 $462,500Single Family Residence SoldSold5Beds3Total Baths3,636Sqft5512 LAKESIDE DRIVELAKE WALES, FL 33898TIMBERLANE SUB Subdivision
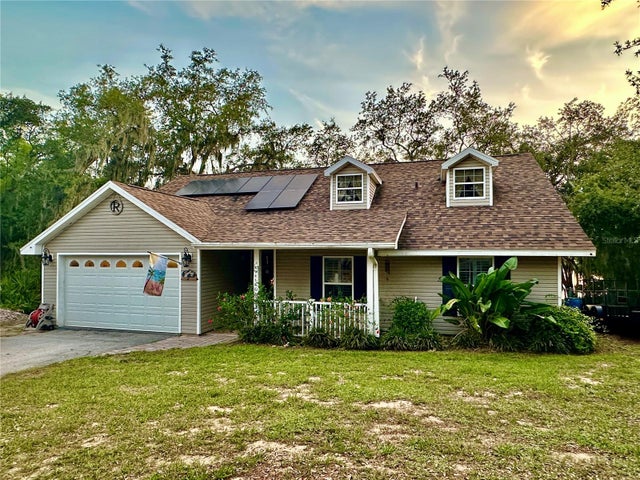 $470,000Single Family Residence SoldSold3Beds3Total Baths2,020Sqft822 S BREEN ROADLAKE WALES, FL 33898REVISED HESPERIDES SUB Subdivision
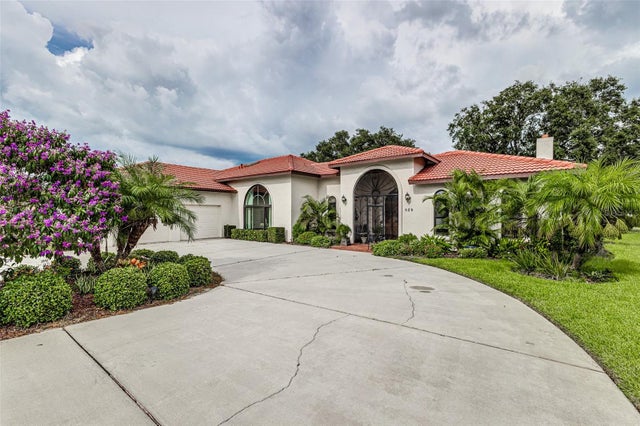 $475,000Single Family Residence SoldSold2Beds4Total Baths3,340Sqft529 CLUBHOUSE DRIVELAKE WALES, FL 33898COUNTRY CLUB VILLAGE PH 02 Subdivision
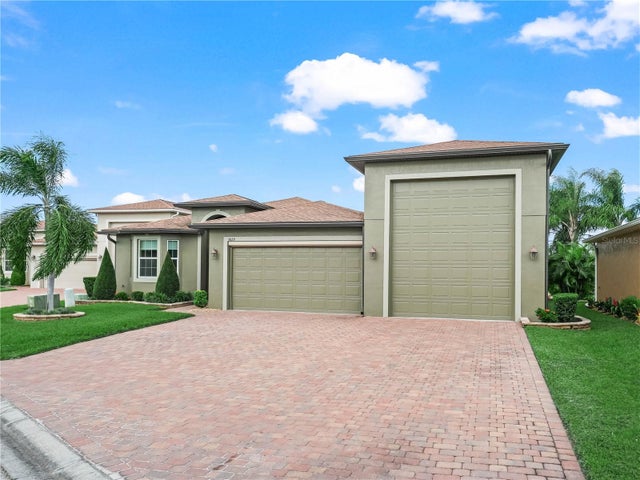 $475,000Single Family Residence SoldSold2Beds2Total Baths1,763Sqft3829 LITCHFIELD LOOPLAKE WALES, FL 33859LAKE ASHTON GOLF CLUB PH 05 Subdivision