

For SaleFarmActive
1570 NW 114th Loop
Ocala, FL 34475
$1,550,000
0 Days On Site
- 5Beds
- 4Baths3 full, 1 half
- 4,313Sq Ft
- $359Per Sq Ft
- 10.81Acres
- 2007Built
- Subdivision
- Ocala Downs
- County
- Marion
- MLS®
- OM735462
Overview
Virtually Staged. Click on BOTH Videos.Welcome to the Exclusive Equestrian Community of "Ocala Downs". A mere 25 minutes from the World Equestrian Center. This community is not only a Haven for Horses but several well respected Professional Trainers call this Home. An Impressive Main Gated entry is graced by a Pond reflecting the Beauty of the neighborhood driving in. There are private trails for those who like to ride their horses out the gate in a safe quiet environment without trailering out. Sitting on 11 +- Prime Acres fed by our crystal clear Florida Aquifer. This is a 4 Bedroom 3 Bath Split Bedroom Home with an Office (it has a closet , so could be a 5th bedroom). The open floor plan is perfect for entertaining yet cozy for daily living. The Hard Wood and Tile flooring are compatible with an equestrian lifestyle. A Chefs kitchen is sure to please with SS appliances, Kitchen Aid Duel Fuel Range, Gas Cooktop , electric oven w/convection. Bosch D/W, Hickory Cabinets, Pull out drawers, Granite Island and Counters, Trash Compactor and Touchless faucet. The soaring ceilings in the Great Room tie into a propane fueled Stone Fireplace. A Wall of Nesting Glass Sliders open to the expansive Covered Lanai with Brick Pavers and a Heated Resort Style Pool and Spa creating the essence of Florida Living year round. The 6 Stall Center Aisle Block Barn is equipped with 200 amp service and was built for a professional horseman detailing important features. The 12 X 12 Stalls are matted over a clay base with Fans, Nelson Auto Waterers and back door access. There is an Air Conditioned combo Lab/Tack/Feed/Laundry/Bathroom and a Hot / Cold Wash Rack. The Barn also features a Tool Garage and 2 Bays to house Agricultural equipment, Hay and a Golf Cart. There are (4) Board Fenced Paddocks, one with a Loafing shed. All paddocks have Trees for shade and Lush Pasture.The rear of the property is buffered with a grove of woods. The home features 2 attached Climate Controlled garages that are large enough to house 3 Trucks. The Farm has its own private Gate as well as a Security System. Generator ready. A New Roof, Fresh Paint, Rescreened Pool Area are just some of the upgrades. You won't find any deferred maintenance here. Ask your Realtor for a detailed list of improvements including the multitude of Fruit Trees on the farm they will find listed under the paperclip in the MLS. Some photos are Virtually Staged.
Listing Snapshot
- Price
- $1,550,000
- Days On Site
- 0 Days
- Bedrooms
- 5
- Inside Area (SqFt)
- 4,313 sqft
- Total Baths
- 4
- Full Baths
- 3
- Partial Baths
- 1
- Lot Size
- 10.81 Acres
- Year Built
- 2007
- MLS® Number
- OM735462
- Status
- Active
- Property Tax
- $5,070.5 (2025)
- HOA/Condo/Coop Fees
- $131.67 monthly
- Sq Ft Source
- Builder
Property Details
General Features
18 items
- Acres
- 10.81
- Attached Garage
- Yes
- Direction Faces
- North
- Foundation
- Slab
- Garage
- Yes
- Garage Spaces
- 5
- Levels
- One
- Number Of Stories
- 1
- Parking
- Garage Door Opener, Garage Faces Side, Oversized, Garage, Attached
- Pets
- Yes
- Property Sub Type
- Farm
- Security
- Gated Community, Security System
- Sewer
- Septic Tank
- SqFt Total
- 4,624
- Style
- Contemporary
- Utilities
- Electricity Connected, Propane
- Water Source
- Private, Well
- Zoning
- A2
Interior Features
16 items
- Appliances
- Convection Oven, Dishwasher, Disposal, Dryer, Electric Water Heater, Microwave, Range, Refrigerator, Washer
- Cooling
- Central Air
- Fireplace
- Yes
- Fireplace Features
- Gas, Living Room, Stone
- Flooring
- Tile, Wood
- Furnished
- Unfurnished
- Heating
- Central, Electric, Propane
- Interior
- Cathedral Ceiling(s), High Ceilings, Open Floorplan, Stone Counters, Tray Ceiling(s), Walk-In Closet(s)
- Laundry Features
- Electric Dryer Hookup, Inside, Laundry Room, Sink, Washer Hookup
- Spa
- Yes
- Window Features
- Double Pane Windows
Rooms
| Room | Dimensions | Level | Features |
|---|---|---|---|
| Bedroom 2 | 13x12.6 | First | |
| Dinette | 17x14 | First | |
| Family Room | 23x19 | First | |
| Kitchen | 15x12 | First | |
| Master Bedroom | 14x22 | First |
Exterior Features
12 items
- Construction Details
- Stucco
- Exterior
- Storage
- Fencing
- Cross Fenced
- Lot Features
- Farm, Landscaped, Pasture, Private
- Other Structures
- Barn(s)
- Patio And Porch
- Covered, Rear Porch, Screened
- Pool Features
- In Ground, Gunite, Heated, Salt Water, Screen Enclosure, Private
- Private Pool
- Yes
- Roof
- Shingle
- Spa
- Yes
- Spa Features
- Heated, In Ground
- Windows/Doors
- Double Pane Windows
Community Features
8 items
- Association Fee
- $1580.0
- Association Fee Frequency
- Annually
- Community Features
- Gated
- MLS Area
- 34475 - Ocala
- Township
- 13S
- Financing Terms Available
- Cash, Conventional
- Roads
- Paved
- Horse Allowed
- Yes
Location
1570 NW 114th Loop, Ocala, FL 34475 · 34475 - Ocala


Neighborhood & Commute
ZIP Code 34475
- Median household income
- $39,917
- Income per person
- $23,525
- Households
- 5,751
- Average household size
- 2.44
- Median age
- 37.0
Source: Walk Score.
Disclosure: Community information and market data powered by Constellation Data Labs. Information is deemed reliable but not guaranteed.
Schools
- Elementary School
- Fessenden Elementary School
- Middle School
- North Marion Middle School
- High School
- North Marion High School
Price & Status History
- Listing updated with changes from the MLS®
- Status changed to Active
- Listing first seen on site
Friends & Family
Similar Homes
For sale in Ocala, farm, within 20% of this price.
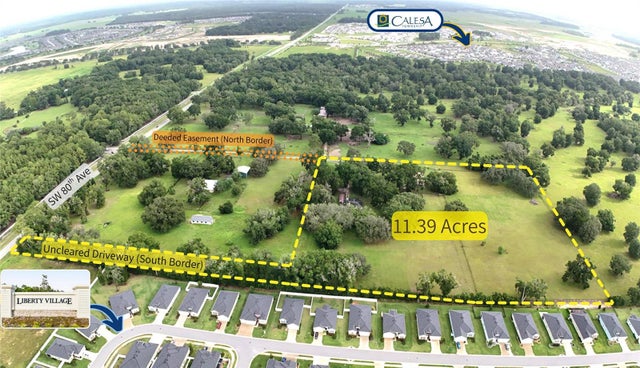 $1,600,000Farm For SaleActive3Beds2Total Baths1,620Sqft7119 SW 80TH AVENUEOCALA, FL 34481N/A Subdivision
 $1,500,000Farm For SaleActive3Beds2Total Baths1,952Sqft7808 NW 21ST STREETOCALA, FL 34482DERBY FARMS & FINISH LINE Subdivision
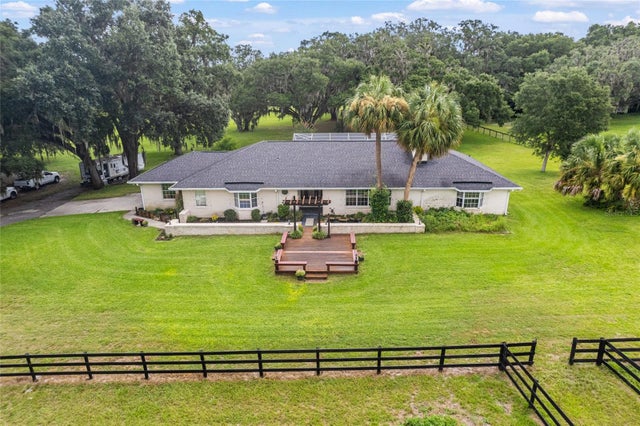 $1,485,000Farm For SaleActive3Beds2Total Baths2,985Sqft11851 SW 38TH STREETOCALA, FL 34481AG NON SUB Subdivision
 $1,650,000Farm For SaleActive3Beds2Total Baths2,665Sqft8550 NW 136TH AVENUE ROADOCALA, FL 34482PINNACLE PARK Subdivision