

For SaleSingle Family ResidenceActive
11408 N Magnolia Ave
Ocala, FL 34475
$3,899,000
73 Days On Site
- 4Beds
- 5Baths4 full, 1 half
- 3,188Sq Ft
- $1,223Per Sq Ft
- 2018Built
- Subdivision
- Cherokee River Ranch
- County
- Marion
- MLS®
- A12080387
Overview
Luxury turnkey equestrian estate in the highly desirable Cherokee River/Cardinal Hill equestrian community. This custom-built 2018 Triple Crown horse farm spans 28.62 acres and is ideally located just 20 minutes from the World Equestrian Center. Designed for the discerning equestrian, the property features a beautifully appointed 3-bedroom, 3-bath residence and an exceptional 13-stall center-aisle barn with oversized stalls, wash stalls, tack room, feed and storage rooms, and designated run-outs. Additional equestrian amenities include six paddocks, a 3-stall quarantine barn, fenced grass arena, round pen, and viewing gazebo. A newly completed 1-bedroom, 1.5-bath apartment with its own outdoor living space provides excellent accommodations for guests, staff, or trainers. Offered fully furnished, including TVs and Starlink systems, this exceptional property combines luxury living, comprehensive equestrian facilities, and a prime Ocala location near WEC—ready to be enjoyed from day one.
Listing Snapshot
- Price
- $3,899,000
- Days On Site
- 73 Days
- Bedrooms
- 4
- Inside Area (SqFt)
- 3,188 sqft
- Total Baths
- 5
- Full Baths
- 4
- Partial Baths
- 1
- Lot Size
- N/A
- Year Built
- 2018
- MLS® Number
- A12080387
- Status
- Active
- Property Tax
- $9,599 (2025)
- HOA/Condo/Coop Fees
- N/A
- Sq Ft Source
- N/A
Property Details
General Features
12 items
- Direction Faces
- East
- Garage
- Yes
- Garage Spaces
- 2
- Parking
- Circular Driveway, Driveway, Other, Garage Door Opener
- Pets
- No, Yes
- Property Sub Type
- Single Family Residence
- Security
- Security System Leased, Smoke Detector(s)
- Sewer
- Septic Tank
- SqFt Total
- 4,065
- Style
- Detached, Ranch, OneStory
- Water Source
- Private, Well
- Zoning
- A1
Interior Features
7 items
- Appliances
- Dryer, Dishwasher, Electric Water Heater, Disposal, Gas Range, Microwave, Refrigerator, Wine Cooler, Washer
- Cooling
- Central Air, Ceiling Fan(s)
- Fireplace
- Yes
- Flooring
- Tile
- Heating
- Central
- Interior
- Kitchen Island, Other, Pantry, Vaulted Ceiling(s), Walk-In Closet(s)
- Laundry Features
- Common Area
Exterior Features
10 items
- Construction Details
- Block, Stucco, Concrete
- Exterior
- Barbecue, Other
- Fencing
- Fenced
- Other Structures
- Barn(s), Guest House
- Patio And Porch
- Patio
- Pool Features
- None
- Roof
- Shingle
- View
- Garden, Other
- Waterview
- Garden, Other
- Windows/Doors
- French Doors
Community Features
5 items
- MLS Area
- 5940 Florida Other
- Horse Property
- Paddocks, Round Pen, Stable(s), Tack Room, Wash Rack
- Financing Terms Available
- Cash, Conventional
- Roads
- Paved
- Horse Allowed
- Yes
Location
11408 N Magnolia Ave, Ocala, FL 34475 · 5940 Florida Other


Neighborhood & Commute
ZIP Code 34475
- Median household income
- $39,917
- Income per person
- $23,525
- Households
- 5,751
- Average household size
- 2.44
- Median age
- 37.0
Source: Walk Score.
Disclosure: Community information and market data powered by Constellation Data Labs. Information is deemed reliable but not guaranteed.
Price & Status History
- Listing updated with changes from the MLS®
- Status changed to Active
- Price changed to $3,899,000
- Listing first seen on site
Friends & Family
Similar Homes
For sale in Ocala, single family residence, within 20% of this price.
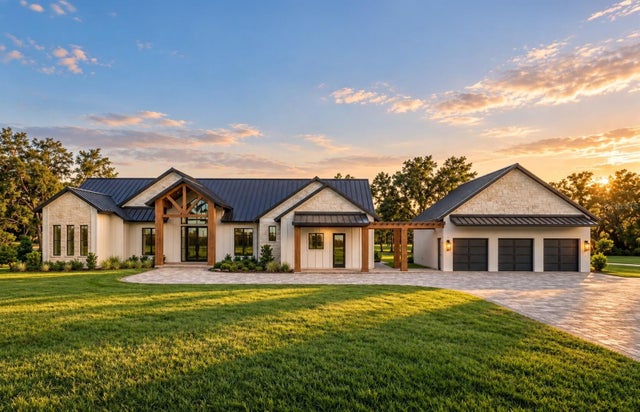 $3,889,950Single Family Residence For SaleActive4Beds5Total Baths4,226Sqft0 SW 136TH COURT ROAD Lot 2OCALA, FL 34481HAYWARDS HILL Subdivision
 $3,875,000Single Family Residence For SaleActive5Beds6Total Baths5,912Sqft4026 NW 85TH TERRACEOCALA, FL 34482GOLDEN OCALA UN 01 Subdivision
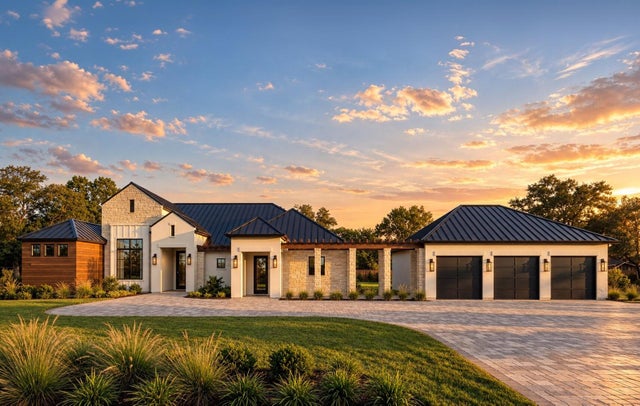 $3,927,600Single Family Residence For SaleActive4Beds5Total Baths4,091Sqft0 SW 136TH COURT ROAD Lot 4OCALA, FL 34481HAYWARDS HILL Subdivision
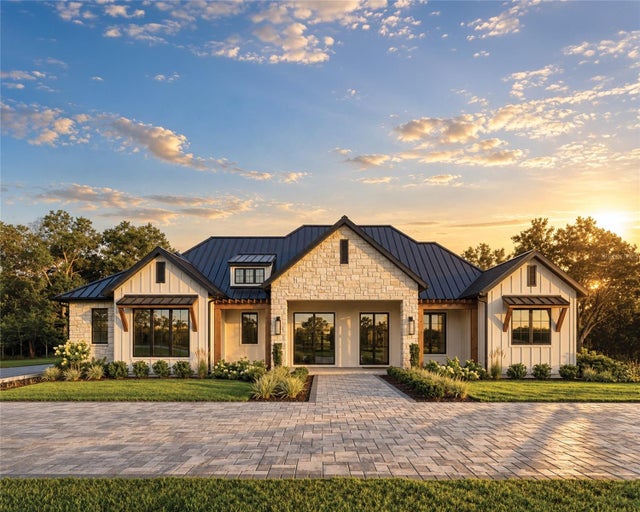 $4,024,350Single Family Residence For SaleActive4Beds5Total Baths4,103Sqft0 SW 136TH COURT ROAD Lot 12OCALA, FL 34481HAYWARDS HILL Subdivision