

For SaleSingle Family ResidenceActive
3590 NW 82nd Avenue Road
Ocala, FL 34482
$3,699,000
365 Days On Site
- 3Beds
- 4Baths3 full, 1 half
- 3,316Sq Ft
- $1,116Per Sq Ft
- 0.43Acres
- 2025Built
- Subdivision
- Golden Ocala Golf & Equestrian Club
- County
- Marion
- MLS®
- A4668529
Overview
Under Construction. Introducing The Astoria at Debonair Estates, a masterpiece of luxury living built by Equestrian Luxury Homes and designed by the award-winning Roberts Design Group. This stunning single-story residence offers an expansive open floor plan with 3 bedrooms, 3.5 bathrooms, and a spacious 3-car garage, totaling an impressive 5,036 square feet.
Step inside to discover main living areas adorned with 14-foot high coffered ceilings, multi-layered custom crown molding, elegant baseboards, and 8-foot tall doors with custom moldings. Classical architectural cased openings and custom precast stone masonry enhance the sophisticated exterior, while dual folding glass doors create a seamless flow to the large outdoor living space. Entertain effortlessly with a built-in grill, under-counter refrigeration, and ample covered lanai space.
The gourmet kitchen is a chef’s dream, featuring a large island, custom panel front appliances, premium Sub-Zero, Wolf, and Cove appliances, decorative backsplashes, quartz, granite, and marble countertops, and a butler’s pantry for additional prep and storage. Hand-painted custom cabinetry and polished chrome hardware add bespoke touches throughout.
Retreat to the luxurious primary suite with a private covered lanai and enjoy separate his and her dressing rooms, spa-inspired marble and porcelain tile bathrooms, frameless glass shower enclosures, and high-end fixtures and accessories. The main living room is perfect for relaxation with its custom mantle and gas fireplace.
Additional highlights include a designated study/office, two full car garages plus a separate golf cart garage with charging station, hardscaped entrance and driveway, and a fully outfitted laundry room with extra storage. The home is prewired for full sound and security systems, features professionally selected upgraded lighting, exterior ceiling fans, sconces, and built-in lightning protection.
Experience the pinnacle of custom luxury and timeless design at The Astoria, where every detail is crafted for elegance, comfort, and modern living.
Listing Snapshot
- Price
- $3,699,000
- Days On Site
- 365 Days
- Bedrooms
- 3
- Inside Area (SqFt)
- 3,316 sqft
- Total Baths
- 4
- Full Baths
- 3
- Partial Baths
- 1
- Lot Size
- 0.43 Acres
- Year Built
- 2025
- MLS® Number
- A4668529
- Status
- Active
- Property Tax
- N/A
- HOA/Condo/Coop Fees
- $375 monthly
- Sq Ft Source
- Owner
Property Details
General Features
17 items
- Acres
- 0.43
- Attached Garage
- Yes
- Direction Faces
- East
- Foundation
- Slab
- Garage
- Yes
- Garage Spaces
- 3
- Levels
- One
- Parking
- Attached
- Pets
- Yes
- Property Condition
- Under Construction, New Construction
- Property Sub Type
- Single Family Residence
- Security
- Smoke Detector(s)
- Sewer
- Public Sewer
- SqFt Total
- 5,036
- Utilities
- Cable Available, Cable Connected, Electricity Available, Phone Available
- Water Source
- Public
- Zoning
- PUD
Interior Features
11 items
- Appliances
- Cooktop, Dishwasher, Disposal, Dryer, Exhaust Fan, Ice Maker, Microwave, Range, Refrigerator, Washer
- Cooling
- Central Air
- Fireplace
- Yes
- Fireplace Features
- Living Room
- Flooring
- Tile
- Heating
- Electric
- Interior
- Built-in Features, Coffered Ceiling(s), Crown Molding, Eat-in Kitchen, High Ceilings, Open Floorplan, Walk-In Closet(s)
- Laundry Features
- Laundry Room
Rooms
| Room | Dimensions | Level | Features |
|---|---|---|---|
| Kitchen | First | ||
| Living Room | 12x12 | First | |
| Master Bedroom | 15x20 | First |
Exterior Features
8 items
- Construction Details
- Block, Concrete
- Exterior
- Garden, Lighting
- Pool Features
- In Ground, Private
- Private Pool
- Yes
- Roof
- Tile
- Spa Features
- In Ground
- View
- Trees/Woods
- Waterview
- Trees/Woods
Community Features
7 items
- Association Fee
- $1125.0
- Association Fee Frequency
- Quarterly
- Community Features
- Gated, Clubhouse, Fitness Center, Golf, Stable(s), Pool, Restaurant, Tennis Court(s)
- MLS Area
- 34482 - Ocala
- Township
- 14
- Financing Terms Available
- Cash, Conventional
- Roads
- Paved
Location
3590 NW 82nd Avenue Road, Ocala, FL 34482 · 34482 - Ocala


Neighborhood & Commute
ZIP Code 34482
- Median household income
- $64,864
- Income per person
- $36,956
- Households
- 9,632
- Average household size
- 2.29
- Median age
- 47.4
Source: Walk Score.
Disclosure: Community information and market data powered by Constellation Data Labs. Information is deemed reliable but not guaranteed.
Price & Status History
- Listing updated with changes from the MLS®
- Price changed to $3,699,000
- Listing first seen on site
- Status changed to Active
Friends & Family
Similar Homes
For sale in Ocala, single family residence, within 20% of this price.
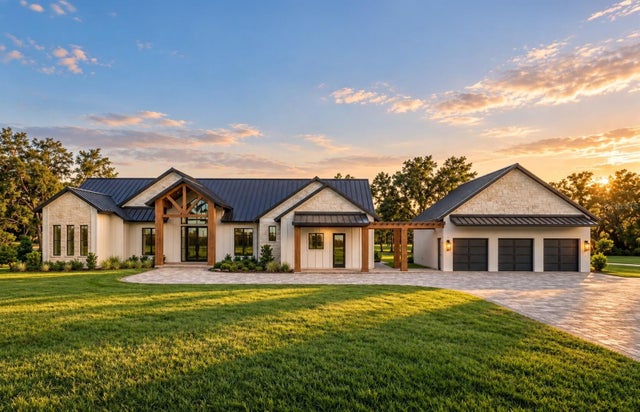
 $3,875,000Single Family Residence For SaleActive5Beds6Total Baths5,912Sqft4026 NW 85TH TERRACEOCALA, FL 34482GOLDEN OCALA UN 01 Subdivision
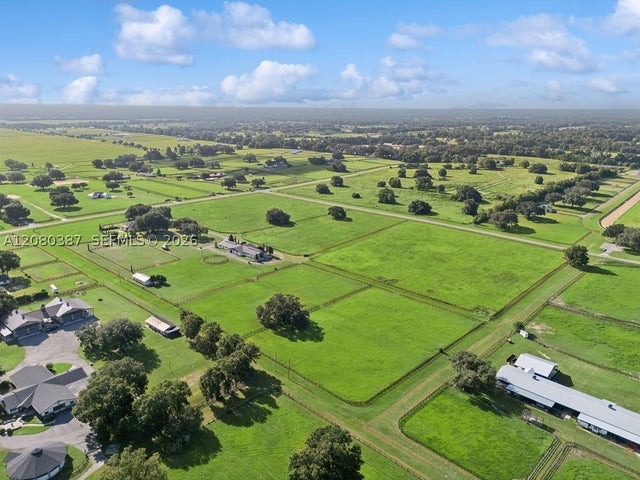
 $3,889,950Single Family Residence For SaleActive4Beds5Total Baths4,226Sqft0 SW 136TH COURT ROAD Lot 2OCALA, FL 34481HAYWARDS HILL Subdivision
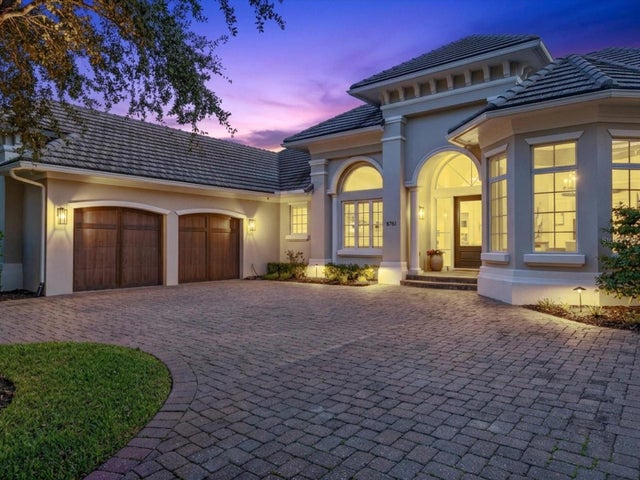
 $3,899,000Single Family Residence For SaleActive4Beds5Total Baths3,188Sqft11408 N Magnolia AveOcala, FL 34475CHEROKEE RIVER RANCH Subdivision
 $3,495,000Single Family Residence For SaleActive5Beds4Total Baths4,150Sqft8761 NW 31ST LANE ROADOCALA, FL 34482GOLDEN OCALA Subdivision