

For SaleFarmActive
8535 NW 136th Avenue Road
Ocala, FL 34482
$1,395,000
231 Days On Site
- 3Beds
- 3Baths3 full
- 3,054Sq Ft
- $457Per Sq Ft
- 8.64Acres
- 2005Built
- Subdivision
- Pinnacle Park
- County
- Marion
- MLS®
- OM720583
Overview
Experience peaceful country living in Pinnacle Park on this stunning 8+ acre fully fenced farm. Mature oak trees provide beautiful shade and exceptional privacy for both you and your horses. A long concrete driveway leads you to the home, where a welcoming covered front porch invites you to relax and enjoy the surroundings, perfect for a classic porch swing and quiet evenings outdoors. The two-story residence features 3 bedrooms, 3 full bathrooms, and a dedicated office, with high ceilings, abundant natural light, and a combination of carpet and tile flooring throughout. Step through the back doors to a screened-in porch and patio, seamlessly extending the living space outdoors. This area overlooks a sparkling in-ground saltwater pool with a water feature, ideal for relaxing or entertaining. A 3-car garage provides ample space for vehicles, storage, and equipment, and also houses three large batteries that store energy from the solar panel array, allowing the home to operate independently at night or during a power outage. Foam roof insulation and a recently upgraded 3-unit AC system further enhance energy efficiency, while the large solar panel array—tucked in a secluded part of the yard—allows the home to harness renewable energy without compromising the clean, recently upgraded metal roofline or the scenic views. An electric car charger is also installed, adding modern convenience while supporting energy efficiency. The property includes a 3-stall block barn equipped with a bathroom, feed room, tack room, and wash rack with hot water, offering full convenience for daily horse care. The community features riding trails, and the property itself offers beautiful trees and ample space to ride, expand, or enjoy your horses freely. Perfectly situated just 16 minutes from the World Equestrian Center and only 7 minutes from HITS, you’ll have quick access to premier competitions, training facilities, and the vibrant Ocala horse community. With beautiful trees and ample space to ride or expand, this property offers the best of Ocala farm living with comfort and convenience.
Listing Snapshot
- Price
- $1,395,000
- Days On Site
- 231 Days
- Bedrooms
- 3
- Inside Area (SqFt)
- 3,054 sqft
- Total Baths
- 3
- Full Baths
- 3
- Partial Baths
- 0
- Lot Size
- 8.64 Acres
- Year Built
- 2005
- MLS® Number
- OM720583
- Status
- Active
- Property Tax
- $7,101.86 (2025)
- HOA/Condo/Coop Fees
- $57.6 monthly
- Sq Ft Source
- Public Records
Property Details
General Features
19 items
- Acres
- 8.64
- Attached Garage
- Yes
- Direction Faces
- West
- Energy Features
- Solar
- Garage
- Yes
- Garage Spaces
- 3
- Green Energy Efficient
- HVAC, Insulation, Water Heater
- Levels
- Two
- Number Of Stories
- 2
- Parking
- Driveway, Electric Vehicle Charging Station(s), Garage Door Opener, Garage Faces Side, Golf Cart Garage, Guest, Off Street, Oversized, Parking Pad, Attached
- Pets
- Yes
- Property Sub Type
- Farm
- Security
- Closed Circuit Camera(s), Fire Alarm, Secured Garage/Parking, Security Gate, Security Lights, Security System, Security System Owned, Smoke Detector(s)
- Sewer
- Septic Tank
- SqFt Total
- 6,041
- Style
- Cape Cod
- Utilities
- Cable Available, Electricity Available, Electricity Connected, Phone Available, Propane, Water Available, Water Connected
- Water Source
- Private, Well
- Zoning
- A1
Interior Features
13 items
- Appliances
- Cooktop, Dishwasher, Disposal, Exhaust Fan, Ice Maker, Microwave, Range Hood, Refrigerator, Tankless Water Heater, Water Softener
- Cooling
- Central Air, Humidity Control
- Fireplace
- Yes
- Fireplace Features
- Gas, Ventless
- Flooring
- Carpet, Ceramic Tile
- Furnished
- Unfurnished
- Heating
- Electric, Heat Pump
- Interior
- Eat-in Kitchen, High Ceilings, Open Floorplan, Vaulted Ceiling(s), Walk-In Closet(s)
- Laundry Features
- Electric Dryer Hookup, Inside, Laundry Room, Washer Hookup
- Window Features
- Tinted Windows
Rooms
| Room | Dimensions | Level | Features |
|---|---|---|---|
| Kitchen | First | ||
| Living Room | First | ||
| Master Bedroom | First |
Exterior Features
12 items
- Construction Details
- Block, Stucco
- Exterior
- Dog Run, Lighting, Outdoor Grill, Private Entrance, Private Yard, Rain Gutters, Storage
- Fencing
- Fenced
- Lot Features
- Cul-De-Sac, Farm, Flag Lot, Level, Pasture, Private, Paved
- Other Structures
- Barn(s), Shed(s)
- Patio And Porch
- Covered, Enclosed, Front Porch, Patio, Rear Porch, Screened
- Pool Features
- Gunite, In Ground, Salt Water, Screen Enclosure, Tile, Private
- Private Pool
- Yes
- Roof
- Metal
- View
- Pool, Trees/Woods
- Waterview
- Pool, Trees/Woods
- Windows/Doors
- Tinted Windows
Community Features
8 items
- Association Amenities
- Trail(s)
- Association Fee
- $691.2
- Association Fee Frequency
- Annually
- MLS Area
- 34482 - Ocala
- Township
- 14S
- Horse Property
- Stable(s)
- Roads
- Asphalt
- Horse Allowed
- Yes
Location
8535 NW 136th Avenue Road, Ocala, FL 34482 · 34482 - Ocala


Neighborhood & Commute
ZIP Code 34482
- Median household income
- $64,864
- Income per person
- $36,956
- Households
- 9,632
- Average household size
- 2.29
- Median age
- 47.4
Source: Walk Score.
Disclosure: Community information and market data powered by Constellation Data Labs. Information is deemed reliable but not guaranteed.
Price & Status History
- Listing updated with changes from the MLS®
- Status changed to Active
- Listing first seen on site
Friends & Family
Similar Homes
For sale in Ocala, farm, within 20% of this price.
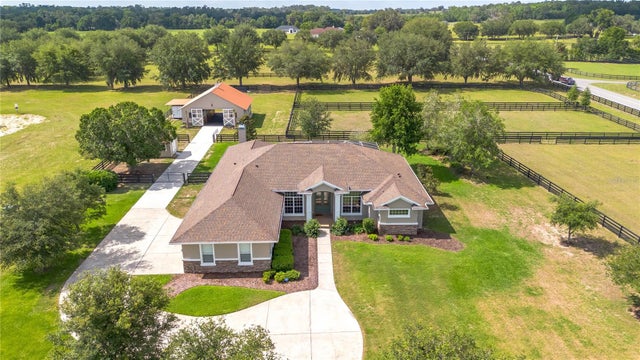 $1,399,000Farm For SaleActive3Beds3Total Baths2,714Sqft6957 NW 54TH LOOPOCALA, FL 34482HUNTERDON HAMLET UN 2 Subdivision
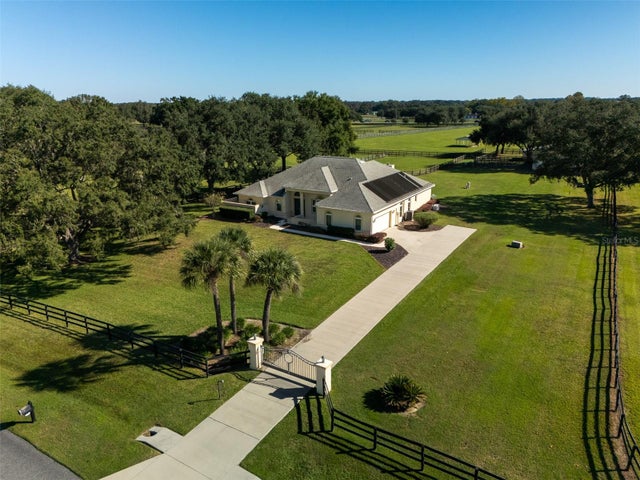 $1,325,000Farm For SaleActive4Beds3Total Baths3,037Sqft2185 NW 114TH LOOPOCALA, FL 34475OCALA DOWNS Subdivision
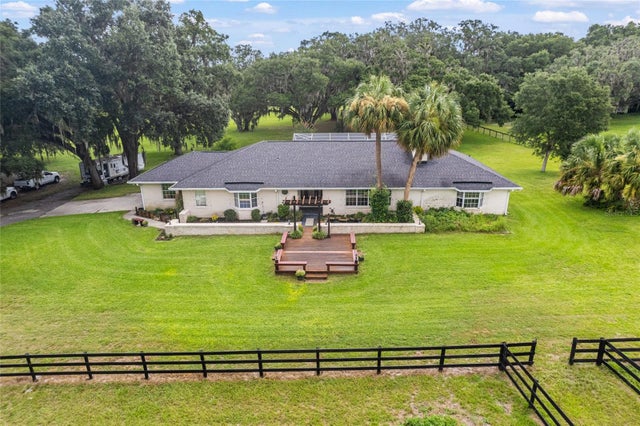 $1,485,000Farm For SaleActive3Beds2Total Baths2,985Sqft11851 SW 38TH STREETOCALA, FL 34481AG NON SUB Subdivision
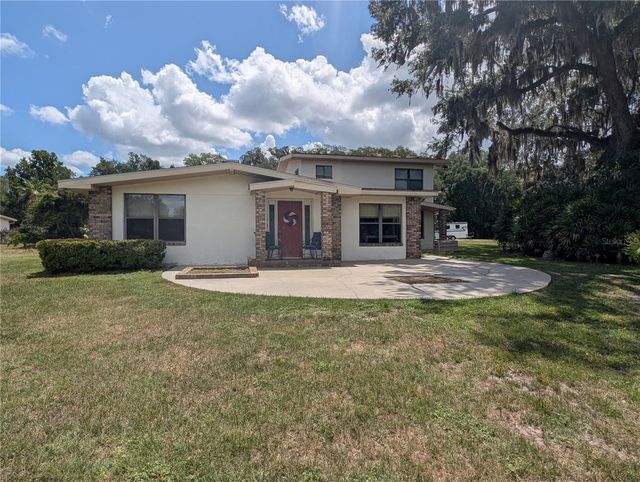 $1,299,999Farm For SaleActive6Beds4Total Baths5,072Sqft1750 SE 80TH STREETOCALA, FL 34480NON Subdivision