

For SaleSingle Family ResidenceActive
4342 NW 53rd Court
Ocala, FL 34482
$339,900
10 Days On Site
- 2Beds
- 2Baths2 full
- 1,631Sq Ft
- $208Per Sq Ft
- 0.13Acres
- 2023Built
- Subdivision
- Ocala Preserve Ph 11
- County
- Marion
- MLS®
- OM735142
Overview
Tucked away on a prime homesite with no rear neighbors and wide-open green space directly behind you, this 2023-built "Affirm" model by Shea Homes delivers effortless, modern living. Stepping inside, the home feels bright, airy, and thoughtfully upgraded with $66,000 in premium designer finishes. The kitchen is a true centerpiece—featuring classic white cabinetry, sleek upgraded granite countertops with under mount lighting, stainless steel appliances, natural gas cooking, and a spacious center island made for gathering. Designed for comfort and flexible living, Includes two comfortable bedrooms plus a flexible den/flex space that easily functions as a home office or extra sleeping area for guests. A generous master retreat featuring a spacious walk-in closet and an ensuite bathroom with dual sinks. Enjoy the convenience of a dedicated laundry room with a washer, dryer, plus an extended 2-car garage with extra room for storage and a golf cart. Step right out to the covered lanai to sip your morning coffee while taking in the private view and peaceful green scenery. Located in the vibrant, gated community of Ocala Preserve, you’ll have access to an incredible 17,000-square-foot clubhouse and an array of top-tier amenities: innovative golf course and pro shop, Fitness center and resort-style lap pools. Full-service restaurant, pickleball, tennis, and bocce courts, walking trails. Plus, you are just a 15-minute drive from the World Equestrian Center, local shopping, and dining.
Listing Snapshot
- Price
- $339,900
- Days On Site
- 10 Days
- Bedrooms
- 2
- Inside Area (SqFt)
- 1,631 sqft
- Total Baths
- 2
- Full Baths
- 2
- Partial Baths
- 0
- Lot Size
- 0.13 Acres
- Year Built
- 2023
- MLS® Number
- OM735142
- Status
- Active
- Property Tax
- $5,967.02 (2025)
- HOA/Condo/Coop Fees
- $527.67 monthly
- Sq Ft Source
- Public Records
Property Details
General Features
16 items
- Acres
- 0.13
- Attached Garage
- Yes
- Direction Faces
- East
- Foundation
- Slab
- Garage
- Yes
- Garage Spaces
- 2
- Levels
- One
- Number Of Stories
- 1
- Parking
- Attached
- Pets
- Yes
- Property Sub Type
- Single Family Residence
- Sewer
- Public Sewer
- SqFt Total
- 2,306
- Utilities
- Electricity Connected, Natural Gas Available, Sewer Connected, Underground Utilities, Water Connected
- Water Source
- Public
- Zoning
- PUD
Interior Features
11 items
- Appliances
- Dishwasher, Dryer, Gas Water Heater, Microwave, Range, Refrigerator, Washer, Water Softener
- Cooling
- Central Air
- Flooring
- Tile
- Furnished
- Unfurnished
- Heating
- Electric, Heat Pump
- Interior
- Open Floorplan, Walk-In Closet(s)
- Laundry Features
- Inside, Laundry Room
- Window Features
- Blinds
Rooms
| Room | Dimensions | Level | Features |
|---|---|---|---|
| Kitchen | 20x10 | First | |
| Living Room | 14x15 | First | |
| Master Bedroom | 20x14 | First |
Exterior Features
3 items
- Construction Details
- HardiPlank Type
- Roof
- Shingle
- Windows/Doors
- Blinds
Community Features
9 items
- Association Amenities
- Clubhouse, Fitness Center, Gated, Golf Course, Pool, Spa/Hot Tub, Tennis Court(s), Trail(s)
- Association Fee
- $1583.0
- Association Fee Frequency
- Quarterly
- Community Features
- Gated, Clubhouse, Fitness Center, Golf, Pool, Restaurant, Sidewalks, Tennis Court(s)
- MLS Area
- 34482 - Ocala
- Senior Community
- Yes
- Township
- 14S
- Financing Terms Available
- Cash, Conventional, VA Loan
- Roads
- Paved
Location
4342 NW 53rd Court, Ocala, FL 34482 · 34482 - Ocala


Neighborhood & Commute
ZIP Code 34482
- Median household income
- $64,864
- Income per person
- $36,956
- Households
- 9,632
- Average household size
- 2.29
- Median age
- 47.4
Source: Walk Score.
Disclosure: Community information and market data powered by Constellation Data Labs. Information is deemed reliable but not guaranteed.
Price & Status History
- Listing updated with changes from the MLS®
- Status changed to Active
- Listing first seen on site
Friends & Family
Similar Homes
For sale in Ocala, single family residence, within 20% of this price.
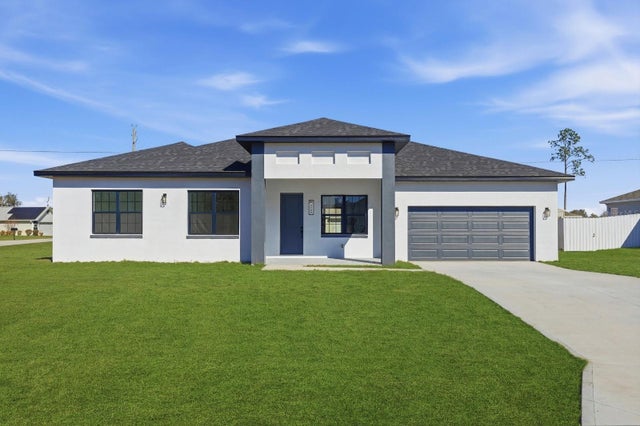 $399,900Single Family Residence For SaleActive4Beds3Total Baths2,222Sqft2877 SW 146TH STREETOCALA, FL 34473MARION OAKS UNIT 3 Subdivision
 $399,900Single Family Residence For SaleActive2Beds2Total Baths1,904Sqft9823 SW 72ND LANEOCALA, FL 34481STONE CREEK Subdivision
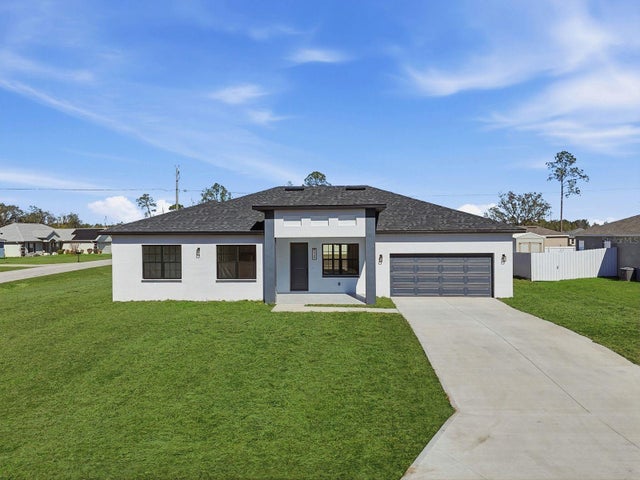 $399,900Single Family Residence For SaleActive4Beds3Total Baths2,222Sqft6138 SW 144TH PLACEOCALA, FL 34473MARION OAKS UN NINE Subdivision
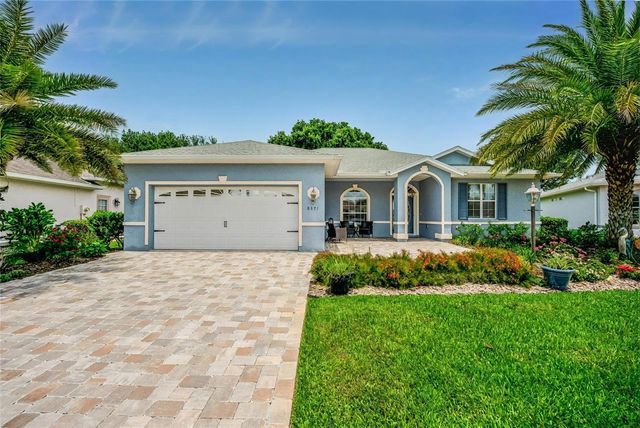 $399,900Single Family Residence For SaleActive3Beds2Total Baths2,096Sqft8371 SW 84TH LOOPOCALA, FL 34481CANDLER HILLS EAST UN EIJ Subdivision