

For SaleSingle Family ResidenceActive
126 SE 41st Avenue
Ocala, FL 34471
$399,990
33 Days On Site
- 4Beds
- 2Baths2 full
- 2,001Sq Ft
- $200Per Sq Ft
- 0.49Acres
- 1973Built
- Subdivision
- Oak Terrace
- County
- Marion
- MLS®
- OM733674
Overview
Virtually Staged. INVESTOR’S SPECIAL – TURNKEY CASH FLOW! Income-producing 4BR/2BA pool home offering 2,001 heated sq ft / 3,440 total sq ft on nearly half an acre (0.49 acres). Tenant in place paying $2,500/month under a lease expiring 5/31/27—buyer to assume lease at closing. Features include an open floor plan with laminate flooring, spacious living room with fireplace and pool views, modern kitchen with stainless appliances and butcher block counters, split bedroom layout, and private primary suite with walk-in closet and en-suite bath. Screened lanai overlooks a 20x40 pool. Major updates include roof & windows (2017), HVAC (2014), and pool pump (2022). Conveniently located minutes from downtown Ocala, recreation, entertainment, dining, and shopping. Don’t delay—call today to secure this income-producing opportunity!
Listing Snapshot
- Price
- $399,990
- Days On Site
- 33 Days
- Bedrooms
- 4
- Inside Area (SqFt)
- 2,001 sqft
- Total Baths
- 2
- Full Baths
- 2
- Partial Baths
- 0
- Lot Size
- 0.49 Acres
- Year Built
- 1973
- MLS® Number
- OM733674
- Status
- Active
- Property Tax
- $5,605.87 (2025)
- HOA/Condo/Coop Fees
- N/A
- Sq Ft Source
- Public Records
Property Details
General Features
16 items
- Acres
- 0.49
- Attached Garage
- Yes
- Direction Faces
- North
- Foundation
- Slab
- Garage
- Yes
- Levels
- One
- Number Of Stories
- 1
- Parking
- Driveway, Garage Door Opener, Garage Faces Side, Attached
- Property Sub Type
- Single Family Residence
- Security
- Security System
- Sewer
- Public Sewer
- SqFt Total
- 3,440
- Style
- Ranch
- Utilities
- Electricity Connected, Sewer Connected, Water Connected
- Water Source
- Public
- Zoning
- R1
Interior Features
15 items
- Appliances
- Dishwasher, Electric Water Heater, Exhaust Fan, Microwave, Range, Refrigerator
- Cooling
- Central Air
- Fireplace
- Yes
- Fireplace Features
- Living Room
- Flooring
- Carpet, Ceramic Tile, Concrete, Laminate
- Furnished
- Negotiable
- Heating
- Heat Pump
- Interior
- Walk-In Closet(s)
- Laundry Features
- Electric Dryer Hookup, Laundry Room, Washer Hookup
Rooms
| Room | Dimensions | Level | Features |
|---|---|---|---|
| Bedroom 1 | First | ||
| Bedroom 2 | First | ||
| Bedroom 3 | First | ||
| Kitchen | 12x20 | First | |
| Living Room | 20x27 | First | |
| Master Bedroom | 12x20 | First |
Exterior Features
10 items
- Construction Details
- Block, Brick, Stucco
- Exterior
- Private Entrance
- Fencing
- Chain Link, Fenced
- Lot Features
- Cleared, Landscaped, Near Public Transit, Private, Paved
- Patio And Porch
- Covered, Enclosed, Front Porch, Patio, Porch, Screened
- Pool Features
- In Ground, Gunite, Private
- Private Pool
- Yes
- Roof
- Shingle
- View
- Pool
- Waterview
- Pool
Community Features
4 items
- MLS Area
- 34471 - Ocala
- Township
- 15
- Financing Terms Available
- Cash, Conventional
- Roads
- Asphalt
Location
126 SE 41st Avenue, Ocala, FL 34471 · 34471 - Ocala


Neighborhood & Commute
ZIP Code 34471
- Median household income
- $73,635
- Income per person
- $38,415
- Households
- 11,957
- Average household size
- 2.33
- Median age
- 43.9
Source: Walk Score.
Disclosure: Community information and market data powered by Constellation Data Labs. Information is deemed reliable but not guaranteed.
Schools
- Elementary School
- Ward-Highlands Elem. School
- Middle School
- Fort King Middle School
- High School
- Forest High School
Price & Status History
- Listing updated with changes from the MLS®
- Listing first seen on site
- Status changed to Active
Friends & Family
Similar Homes
For sale in Ocala, single family residence, within 20% of this price.
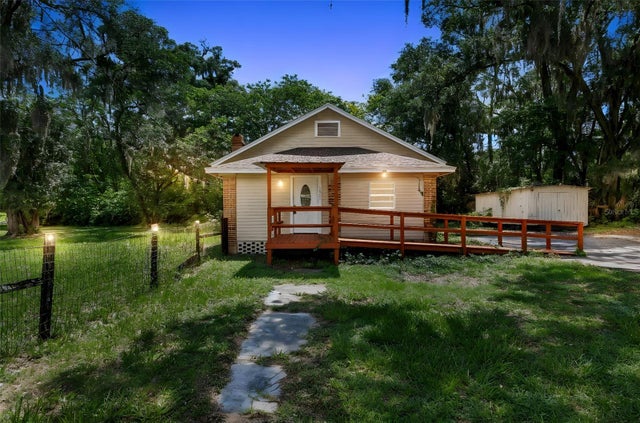 $465,000Single Family Residence For SaleActive2Beds1Total Baths1,070Sqft1921 NE 8TH ROADOCALA, FL 34470OAK CREST Subdivision
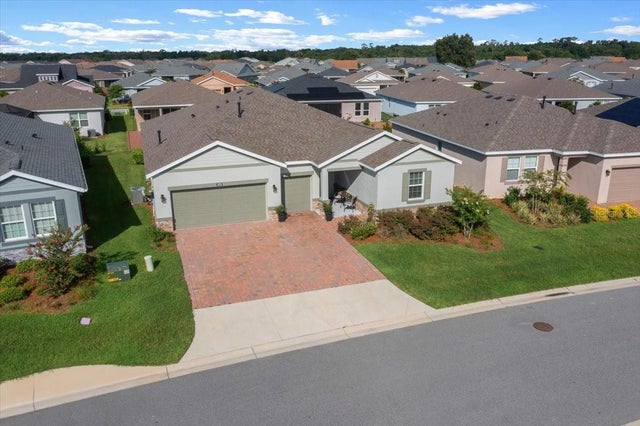 $465,000Single Family Residence For SaleActive3Beds3Total Baths2,362Sqft4378 NW 54TH TERRACEOCALA, FL 34482OCALA PRESERVE Subdivision
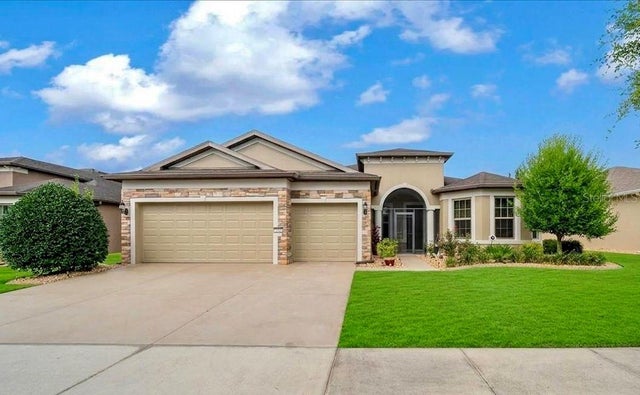 $468,900Single Family Residence For SaleActive3Beds3Total Baths2,539Sqft7646 SW 100TH COURTOCALA, FL 34481STONE CRK/DEL WEBB ARLINGTON P Subdivision
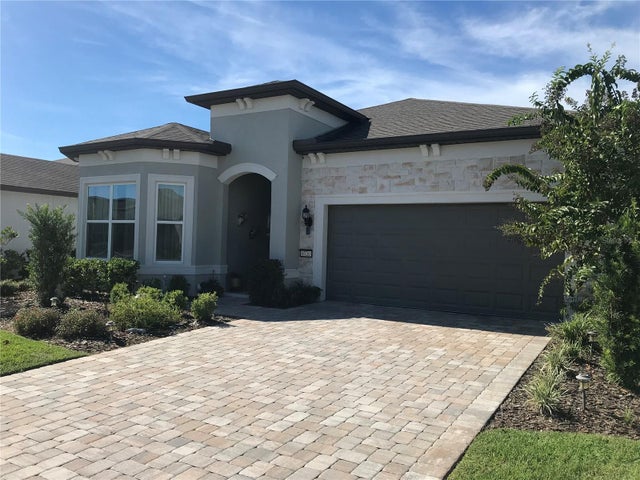 $469,000Single Family Residence For SaleActive2Beds3Total Baths2,110Sqft8720 SW 57 PLACE ROADOCALA, FL 34481STONE CREEK Subdivision