

For SaleSingle Family ResidenceActive
15295 SW 27th Lane
Ocala, FL 34481
$276,900
3 Days On Site
- 3Beds
- 2Baths2 full
- 1,439Sq Ft
- $192Per Sq Ft
- 0.23Acres
- 2026Built
- Subdivision
- Rainbow Park Unit 3
- County
- Marion
- MLS®
- OM735092
Overview
Move In Ready!! New construction,This Beautiful 3 bedroom, 2 bath, 2 car garage home was built to the highest of standards to include luxury vinyl plank flooring, Gourmet kitchen equipped with top-of-the-line Samsung appliances, top soft-close cabinets, quartz counter tops and a sleek waterfall island, perfect for food preparation and entertaining, ceiling fans and inside laundry. This home has Modern light fixtures, quartz counters in all bathrooms, double sink in master with beautiful tile not to mention additional soft close drawers in master bath. The front entry is stunning with a modern front door, beautiful landscaping, the garage is epoxy coated. Enjoy the beautiful Florida weather on the covered and screened back porch overlooking the fully fenced backyard!! NO HOA, ideally situated near the Rainbow River, offering easy access to outdoor adventures, parks, and nature. Conveniently located close to shopping,dining, and the World Equestrian Center, making this an exceptional place to call home. Full one year builder warranty with an extended 2-10 warranty provided at closing. Come see this one, we know you will be impressed and get your offer in as it will sell quickly.
Listing Snapshot
- Price
- $276,900
- Days On Site
- 3 Days
- Bedrooms
- 3
- Inside Area (SqFt)
- 1,439 sqft
- Total Baths
- 2
- Full Baths
- 2
- Partial Baths
- 0
- Lot Size
- 0.23 Acres
- Year Built
- 2026
- MLS® Number
- OM735092
- Status
- Active
- Property Tax
- $215.42 (2025)
- HOA/Condo/Coop Fees
- N/A
- Sq Ft Source
- Builder
Property Details
General Features
15 items
- Acres
- 0.23
- Attached Garage
- Yes
- Direction Faces
- Southeast
- Foundation
- Slab
- Garage
- Yes
- Garage Spaces
- 2
- Levels
- One
- Parking
- Attached
- Property Condition
- New Construction
- Property Sub Type
- Single Family Residence
- Sewer
- Septic Tank
- SqFt Total
- 2,090
- Utilities
- Electricity Available
- Water Source
- Private, Well
- Zoning
- R1
Interior Features
9 items
- Appliances
- Dishwasher, Electric Water Heater, Microwave, Range, Refrigerator
- Cooling
- Central Air
- Furnished
- Unfurnished
- Heating
- Central, Electric
- Interior
- Cathedral Ceiling(s), Eat-in Kitchen, High Ceilings, Open Floorplan, Walk-In Closet(s)
- Laundry Features
- Laundry Room
Rooms
| Room | Dimensions | Level | Features |
|---|---|---|---|
| Great Room | First | ||
| Kitchen | First | ||
| Master Bedroom | 14x13.8 | First |
Exterior Features
5 items
- Construction Details
- Block, Concrete, Stucco
- Fencing
- Fenced, Vinyl
- Lot Features
- Cleared
- Roof
- Shingle
- Windows/Doors
- Sliding Doors
Community Features
4 items
- MLS Area
- 34481 - Ocala
- Township
- 15
- Financing Terms Available
- Cash, Conventional, FHA, USDA Loan, VA Loan
- Roads
- Asphalt
Location
15295 SW 27th Lane, Ocala, FL 34481 · 34481 - Ocala


Neighborhood & Commute
ZIP Code 34481
- Median household income
- $52,844
- Income per person
- $35,605
- Households
- 13,734
- Average household size
- 1.86
- Median age
- 65.9
Source: Walk Score.
Disclosure: Community information and market data powered by Constellation Data Labs. Information is deemed reliable but not guaranteed.
Price & Status History
- Listing updated with changes from the MLS®
- Status changed to Active
- Listing first seen on site
Friends & Family
Similar Homes
For sale in Ocala, single family residence, within 20% of this price.
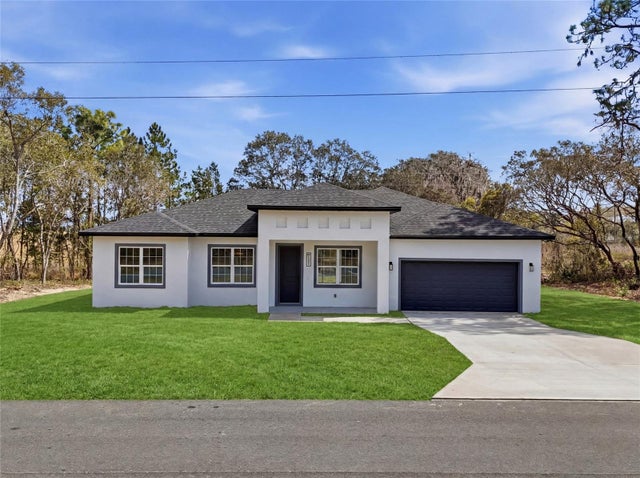 $329,900Single Family Residence For SaleActive4Beds3Total Baths1,802Sqft13206 SW 65TH CIRCLEOCALA, FL 34473MARION OAKS UNIT 10 Subdivision
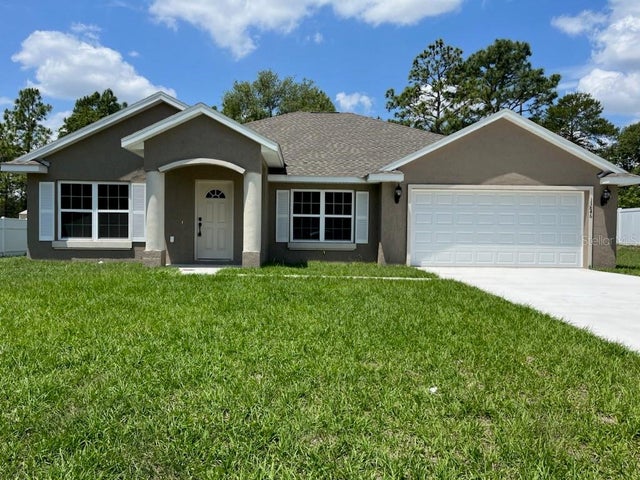 $329,900Single Family Residence For SaleActive3Beds2Total Baths1,936Sqft6769 NW 47TH AVENUEOCALA, FL 34482GOLDEN MEADOW ESTATE Subdivision
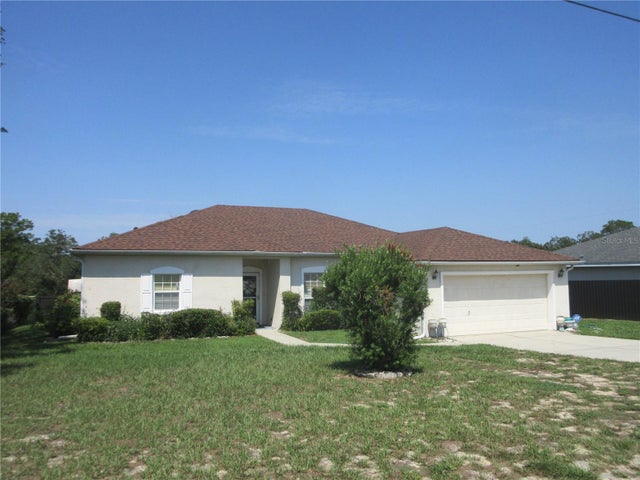 $329,900Single Family Residence For SaleActive4Beds2Total Baths2,141Sqft13380 SW 32ND COURTOCALA, FL 34473MARION OAKS UN 07 Subdivision
 $329,900Single Family Residence For SaleActive3Beds2Total Baths2,131Sqft4732 NW 34TH PLACEOCALA, FL 34482QUAIL MEADOW Subdivision