

For SaleSingle Family ResidenceActive
9419 SW 53rd Place
Ocala, FL 34481
$329,900
259 Days On Site
- 2Beds
- 2Baths2 full
- 1,432Sq Ft
- $230Per Sq Ft
- 0.13Acres
- 2022Built
- Subdivision
- Stone Creek
- County
- Marion
- MLS®
- OM719290
Overview
RARE FIND! Welcome home to this 2022 Crestwood model featuring a Private Pool! Located in Saratoga at Stone Creek, this property features 2 bedrooms, 2 bathrooms, and a spacious flex room. Enjoy an open floor plan with large kitchen island overlooking the dining room where you can entertain friends and family. The tasteful design choices including pendant lights, quartz counter tops, stone backsplash, and modern floating fireplace truly elevate your living space. Your well appointed primary suite features a tray ceiling, dual vanities, walk in closet, and step in shower. Enjoy the ambiance and glow of the additional fireplace in your owner's suite. The Crestwood offers an inside laundry room, pantry, and linen closet for your storage and convenience. The impressive outdoor living space includes an in ground pool and screened lanai. Enjoy evening barbeques with friends or morning coffee in your own oasis. Outside you will also find improved custom landscaping around the home for charming curb appeal. Stone Creek is an amenity rich community featuring pickleball courts, dog park, indoor and outdoor pools, billiards, community garden, softball field, fitness center, craft rooms, card rooms, ball room, and more. Enjoy plugging into specific interest clubs and resort style living.
Listing Snapshot
- Price
- $329,900
- Days On Site
- 259 Days
- Bedrooms
- 2
- Inside Area (SqFt)
- 1,432 sqft
- Total Baths
- 2
- Full Baths
- 2
- Partial Baths
- 0
- Lot Size
- 0.13 Acres
- Year Built
- 2022
- MLS® Number
- OM719290
- Status
- Active
- Property Tax
- $4,006.47 (2025)
- HOA/Condo/Coop Fees
- $320 monthly
- Sq Ft Source
- Public Records
Property Details
General Features
16 items
- Acres
- 0.13
- Attached Garage
- Yes
- Direction Faces
- South
- Foundation
- Slab
- Garage
- Yes
- Garage Spaces
- 2
- Levels
- One
- Number Of Stories
- 1
- Parking
- Attached
- Pets
- Yes
- Property Sub Type
- Single Family Residence
- Sewer
- Public Sewer
- SqFt Total
- 2,603
- Utilities
- Cable Available, Cable Connected, Electricity Connected, Water Connected
- Water Source
- Public
- Zoning
- PUD
Interior Features
14 items
- Appliances
- Dishwasher, Dryer, Electric Water Heater, Microwave, Range, Refrigerator, Washer
- Cooling
- Central Air
- Fireplace
- Yes
- Fireplace Features
- Decorative, Electric
- Flooring
- Carpet, Tile
- Furnished
- Unfurnished
- Heating
- Electric
- Interior
- Tray Ceiling(s)
- Laundry Features
- Inside, Laundry Room
Rooms
| Room | Dimensions | Level | Features |
|---|---|---|---|
| Bedroom 2 | 10x10 | First | |
| Kitchen | 14x13 | First | |
| Living Room | 14x17 | First | |
| Master Bedroom | 13x13 | First | |
| Office | 9x12 | First |
Exterior Features
6 items
- Construction Details
- Block, Concrete, Stucco
- Exterior
- Rain Gutters
- Pool Features
- Heated, In Ground, Screen Enclosure, Private
- Private Pool
- Yes
- Roof
- Shingle
- Spa Features
- In Ground
Community Features
9 items
- Association Amenities
- Cable TV, Clubhouse, Fitness Center, Gated, Pool, Recreation Facilities
- Association Fee
- $320.0
- Association Fee Frequency
- Monthly
- Community Features
- Gated, Clubhouse, Fitness Center, Golf, Pool
- MLS Area
- 34481 - Ocala
- Senior Community
- Yes
- Township
- 16S
- Financing Terms Available
- Cash, Conventional, FHA, VA Loan
- Roads
- Paved
Location
9419 SW 53rd Place, Ocala, FL 34481 · 34481 - Ocala


Neighborhood & Commute
ZIP Code 34481
- Median household income
- $52,844
- Income per person
- $35,605
- Households
- 13,734
- Average household size
- 1.86
- Median age
- 65.9
Source: Walk Score.
Disclosure: Community information and market data powered by Constellation Data Labs. Information is deemed reliable but not guaranteed.
Schools
- Elementary School
- Saddlewood Elementary School
- Middle School
- Liberty Middle School
- High School
- West Port High School
Price & Status History
- Listing updated with changes from the MLS®
- Price changed to $329,900
- Listing first seen on site
- Status changed to Active
Friends & Family
Similar Homes
For sale in Ocala, single family residence, within 20% of this price.
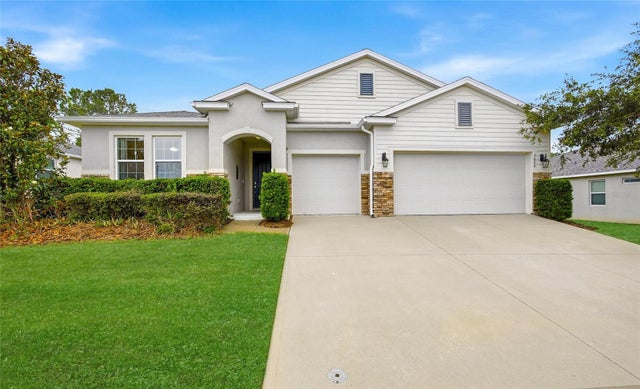 $389,900Single Family Residence For SaleActive4Beds4Total Baths2,837Sqft5626 SW 50TH COURTOCALA, FL 34474MEADOWS/HEATH BROOK PH 2 Subdivision
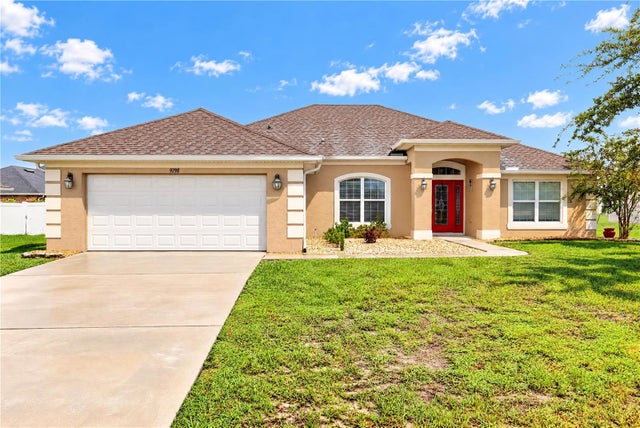 New Listing · 4 weeks on site$389,990Single Family Residence For SaleActive4Beds3Total Baths2,303Sqft9798 SW 56TH CIRCLEOCALA, FL 34476MEADOW GLEN UN 5 Subdivision
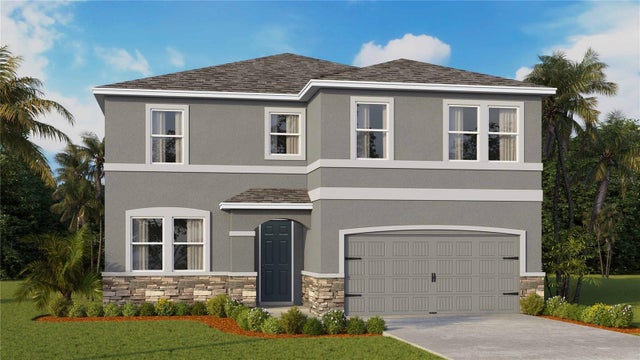 $389,990Single Family Residence For SaleActive4Beds3Total Baths2,756Sqft6977 SW 44TH CIRCLEOCALA, FL 34474TARTAN FARMS AT WINDING OAKS Subdivision
 $390,000Single Family Residence For SaleActive4Beds2Total Baths1,888Sqft12942 SW 70TH TERRACEOCALA, FL 34473MARION OAKS UN 10 Subdivision